
Helping architecturally distinctive event venues
convert more premium bookings by transforming
their marketing and sales experience through my
‘Venue Vision Method’
— so clients can easily visualize, decide, and book.
CREATING compelling marketing and sales tools for your venue
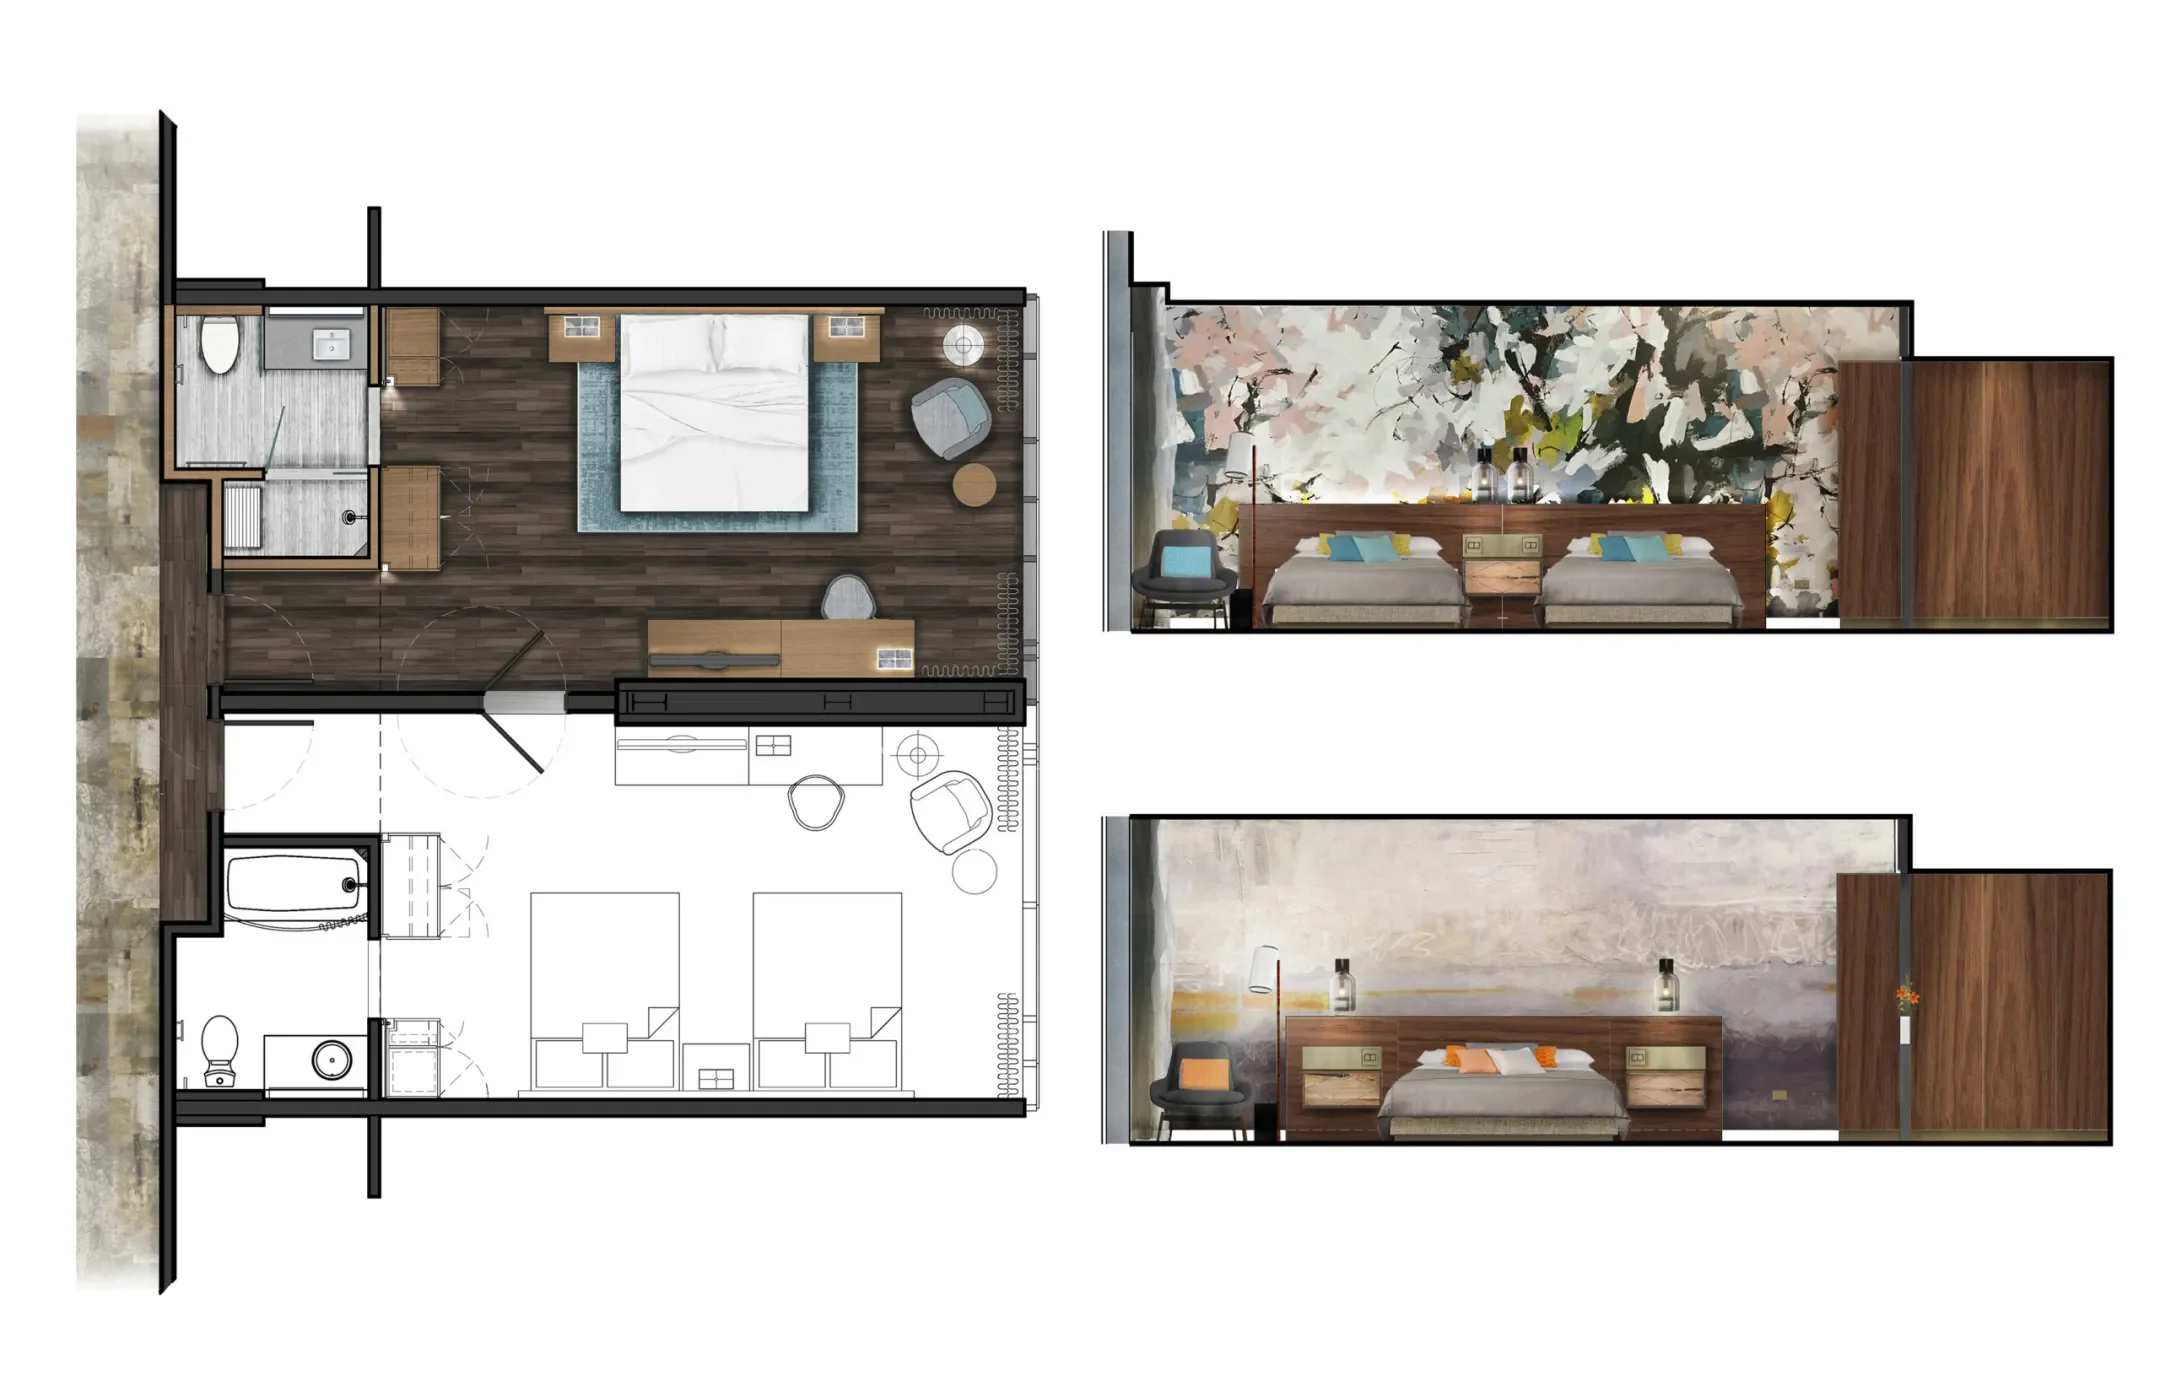
Janice blends strategic design with digital artistry to create venue specific infographics and 3D virtual walkthroughs that sit at the intersection of design, marketing, sales enablement and visualization tech.
KEY RESULTS
-
Instead of relying on napkin sketches, verbal explanations, and reinventing the wheel with every inquiry—transform how your space is understood and experienced.
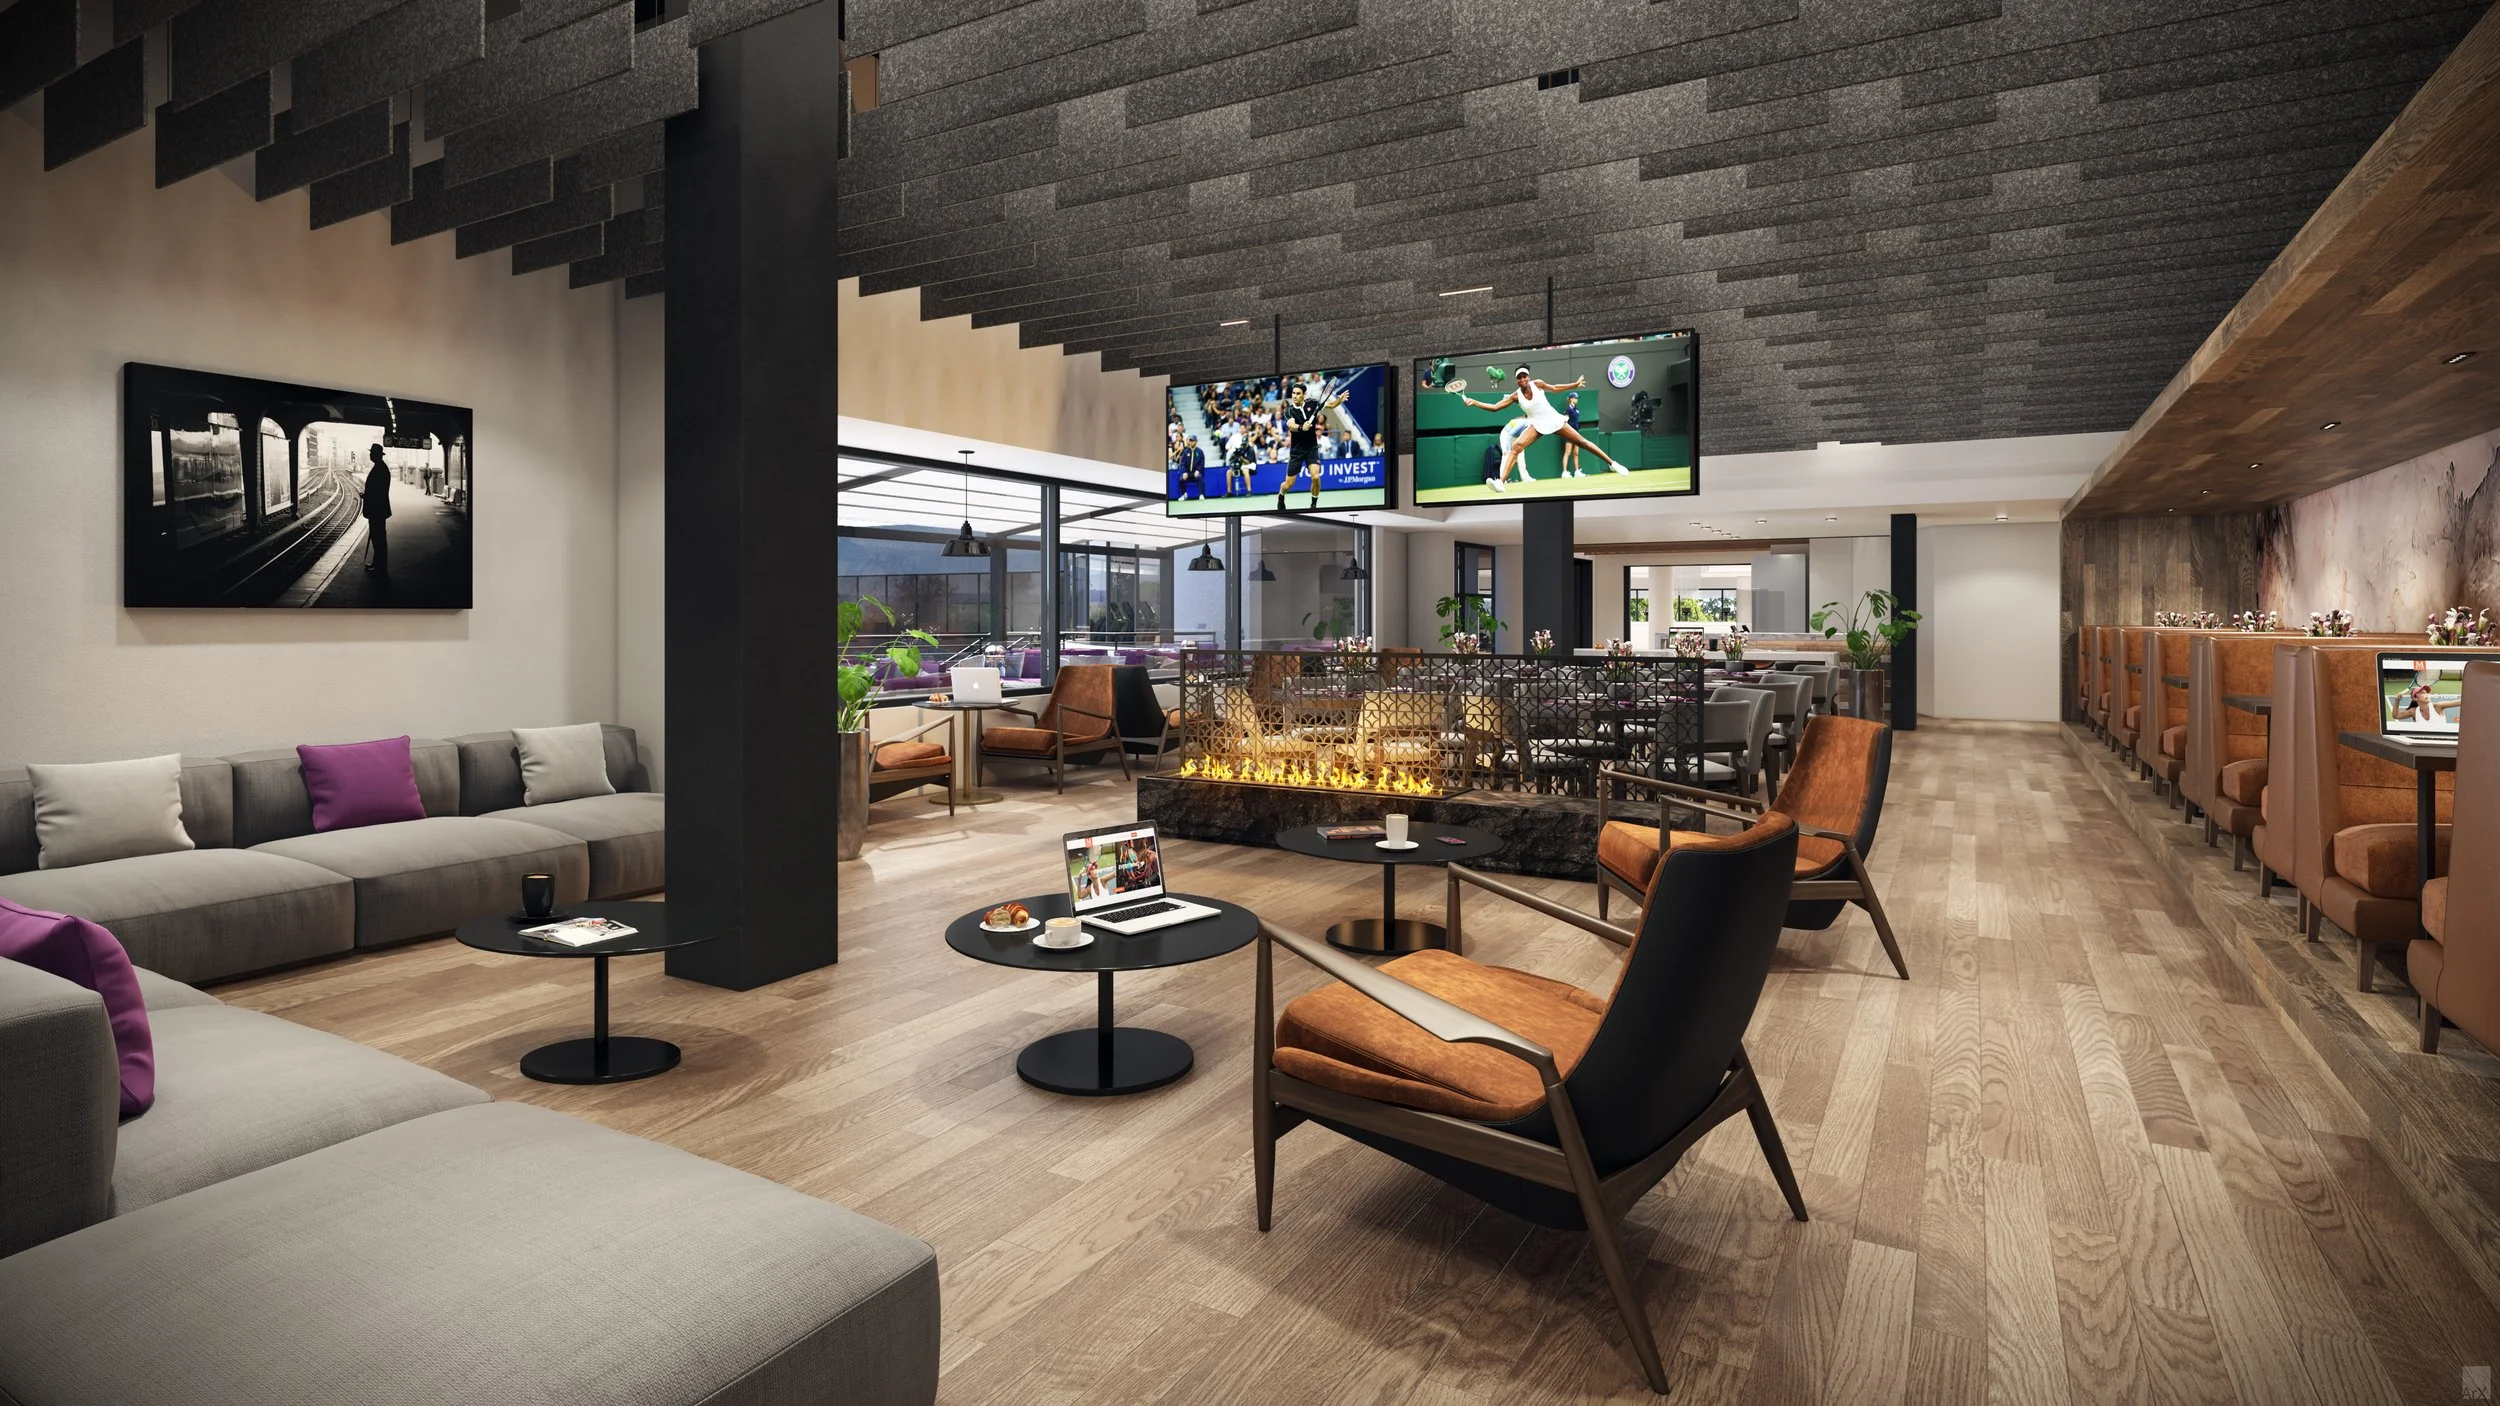
Janice will create a brand aligned visual system of color coded 2D plans and 3D walkthroughs that you can use across tours, client bookings, coordination with vendors and print or digital marketing—so you spend less time on the mundane tasks and more time closing.
-
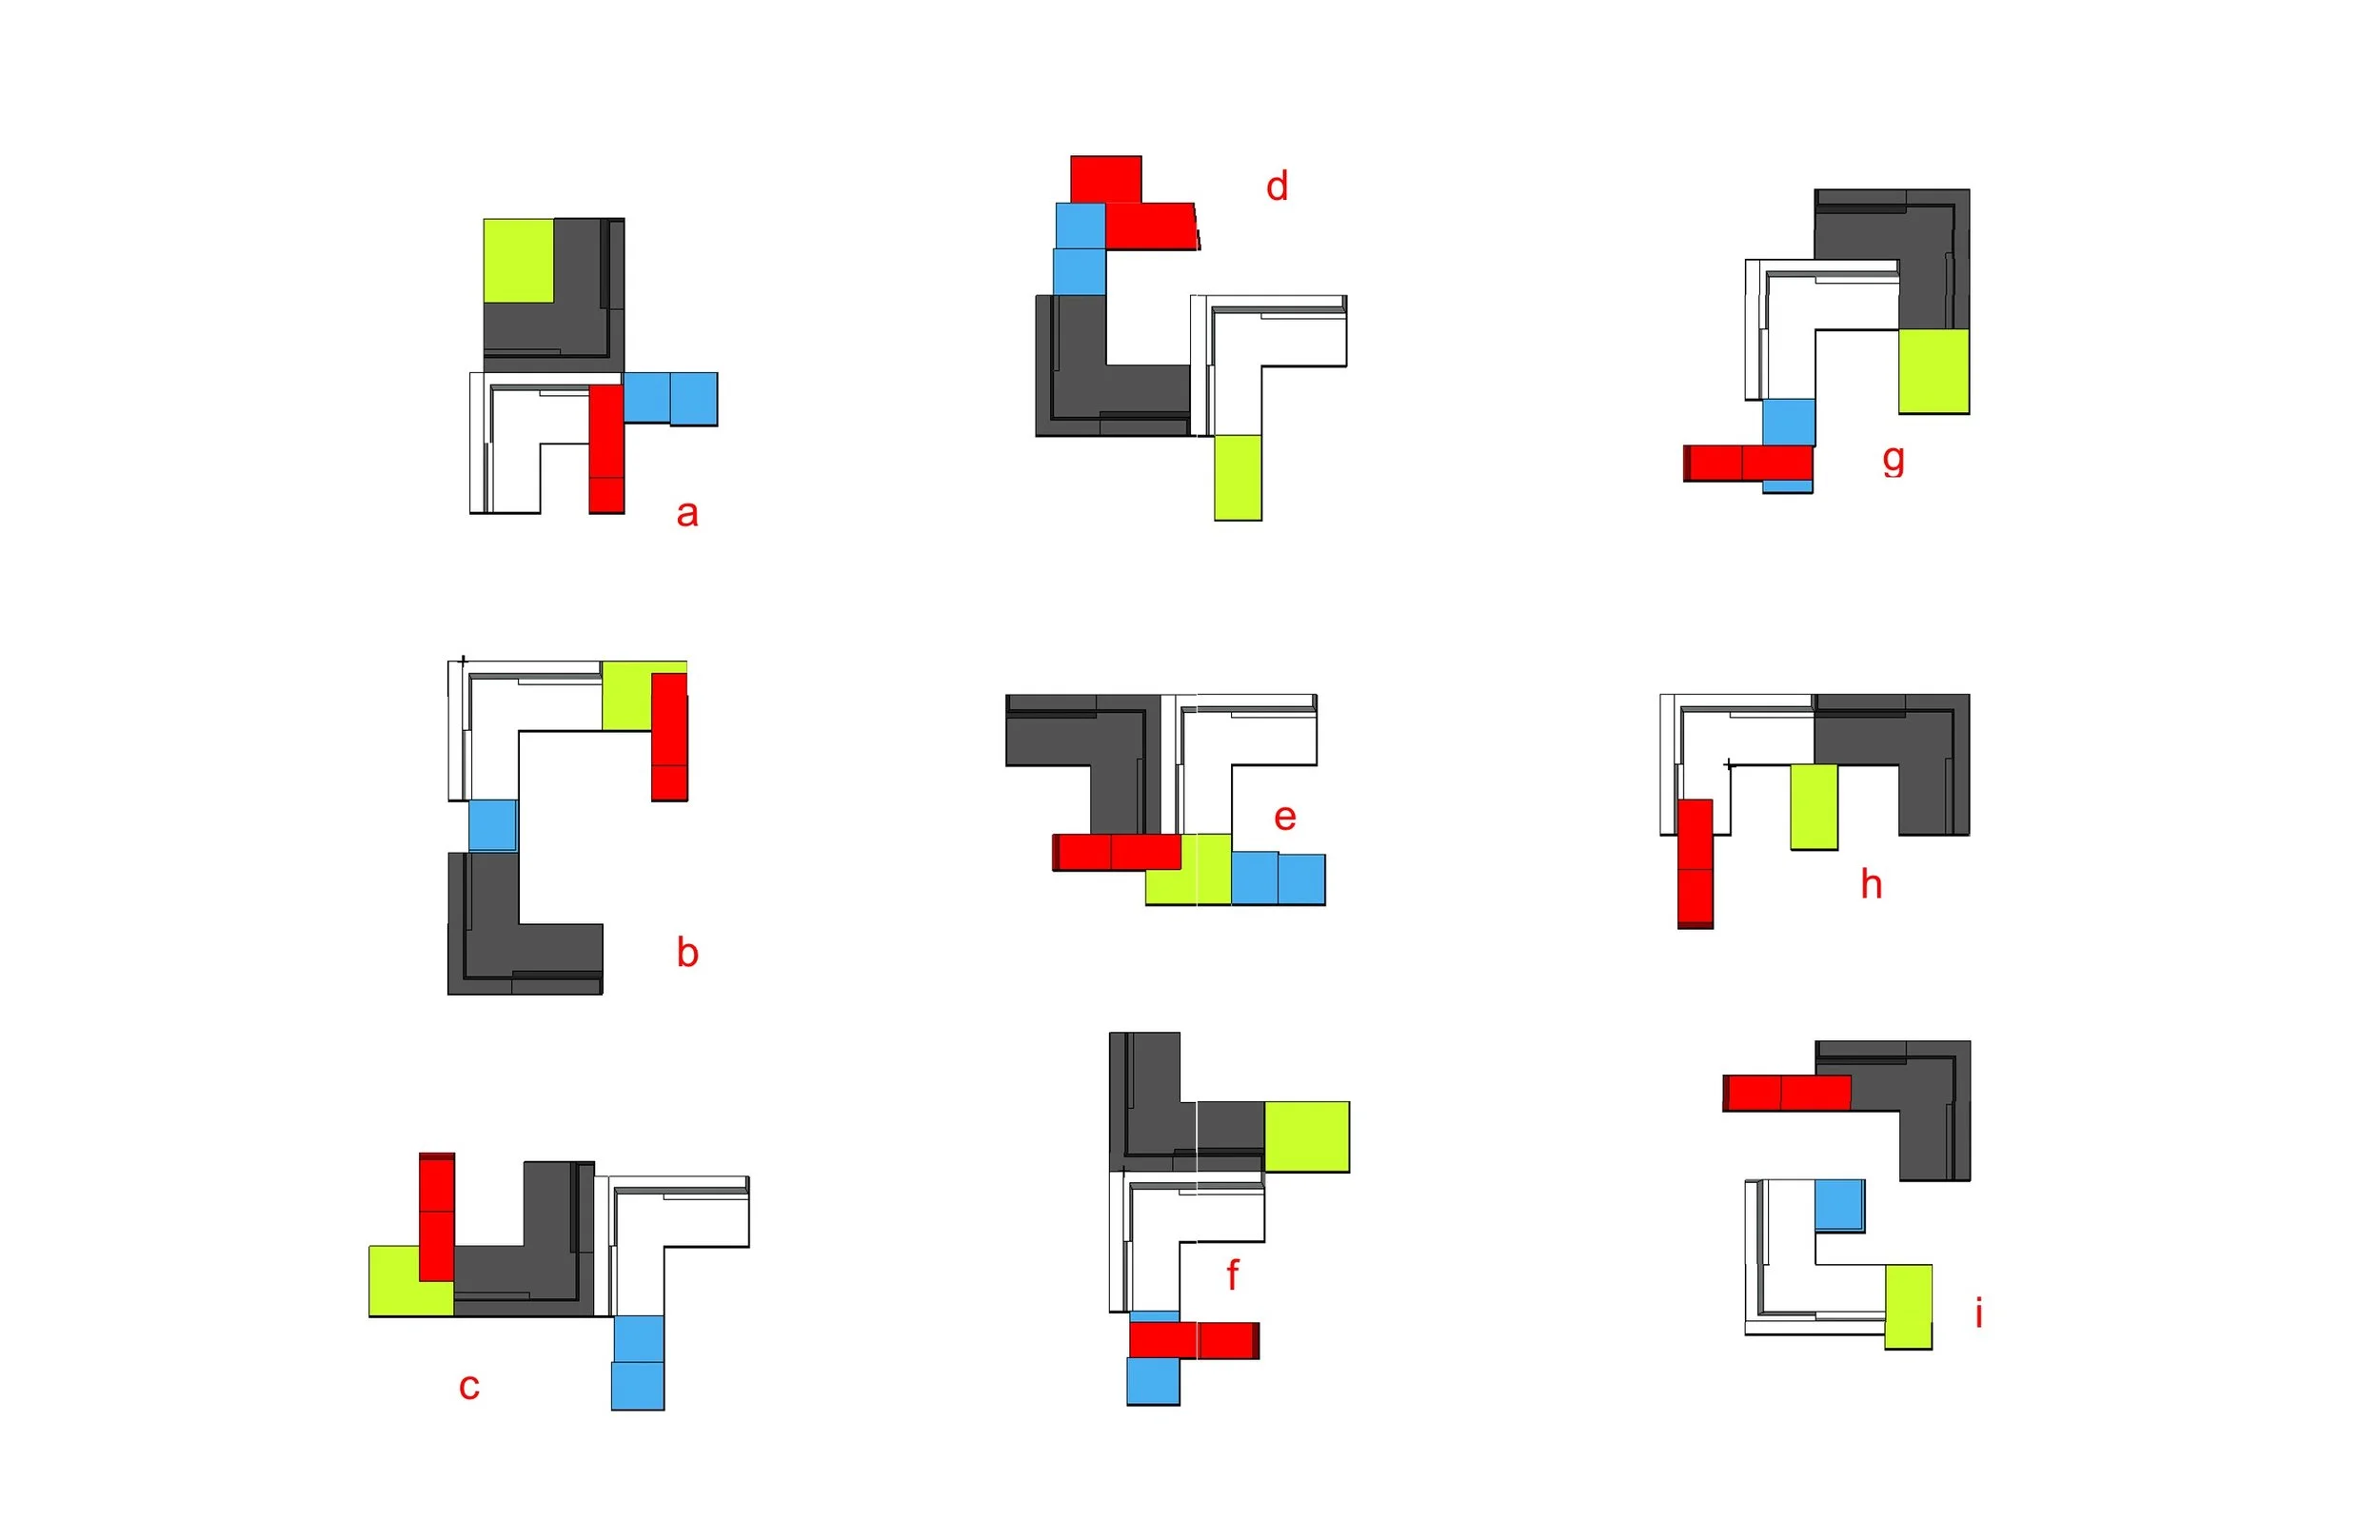
Janice will create a curated set of spatial layout possibilities for key event types - corporate, commercial, private, or other high-end opportunities that clearly communicates how your venue functions, so clients can instantly understand what’s possible.
The plans will also help you at the back end to coordinate with third party services providers like event planners, event security companies, cleaning services and so on.
-
The Immersive 3D visualizations that Janice creates will bring your space to life - creating emotional connection that accelerates your ideal client’s booking decisions.
Appeal to clients who are not local or have busy schedules and cannot tour your venue in person.
Create a sounding board that can act as the base for client specific customization by vendors.
Design IS DIALOGUE.
I HELP YOU SPEAK IT


THE ‘VENUE VISION METHOD’

We begin by evaluating how your space performs today and defining how it needs to perform moving forward.
This includes identifying your ideal clients, the types of events you want to attract- whether commercial, corporate, private, or other high-value experiences and how your venue should support those outcomes.
The focus is on creating clarity and intention, so your space is no longer trying to appeal to everyone, but is strategically positioned to attract the right opportunities.
-
We begin by evaluating how your space performs today and defining how it needs to perform moving forward.
This includes identifying your ideal clients, the types of events you want to attract- whether commercial, corporate, private, or other high-value experiences and how your venue should support those outcomes.
The focus is on creating clarity and intention, so your space is no longer trying to appeal to everyone, but is strategically positioned to attract the right opportunities.

Next, we develop a range of layout options that illustrate how your space can be optimized for the types of events you want to attract.
This not only brings clarity to your client facing narrative for how your space functions under different event scenarios but also simplifies your internal planning and vendor coordination.
The process naturally helps you “niche down” by aligning your venue with specific use cases; moving away from a broad, undefined approach toward a more focused and strategic positioning.
-
Next, we develop a range of layout options that illustrate how your space can be optimized for the types of events you want to attract.
This not only brings clarity to your client facing narrative for how your space functions under different event scenarios but also simplifies your internal planning and vendor coordination.
The process naturally helps you “niche down” by aligning your venue with specific use cases; moving away from a broad, undefined approach toward a more focused and strategic positioning in the market.

Finally, you receive a set of clear, polished visuals designed to help you present and market your venue with confidence.
Instead of relying on varying client requirements and reinventing the wheel each time, you can clearly demonstrate how your space functions for specific events and what’s possible; creating a strong foundation for clients to build on and customize.
This makes it easier for potential clients to understand the value, connect with the space, and move forward with booking decisively.
-
Finally, you receive a set of clear, polished visuals designed to help you present and market your venue with confidence.
Instead of relying on varying client requirements and reinventing the wheel each time, you can clearly demonstrate how your space functions for specific events and what’s possible; creating a strong foundation for clients to build on and customize.
This makes it easier for potential clients to understand the value, connect with the space, and move forward with booking decisively.
Meet the Founder |
CREATIVE DIRECTOR
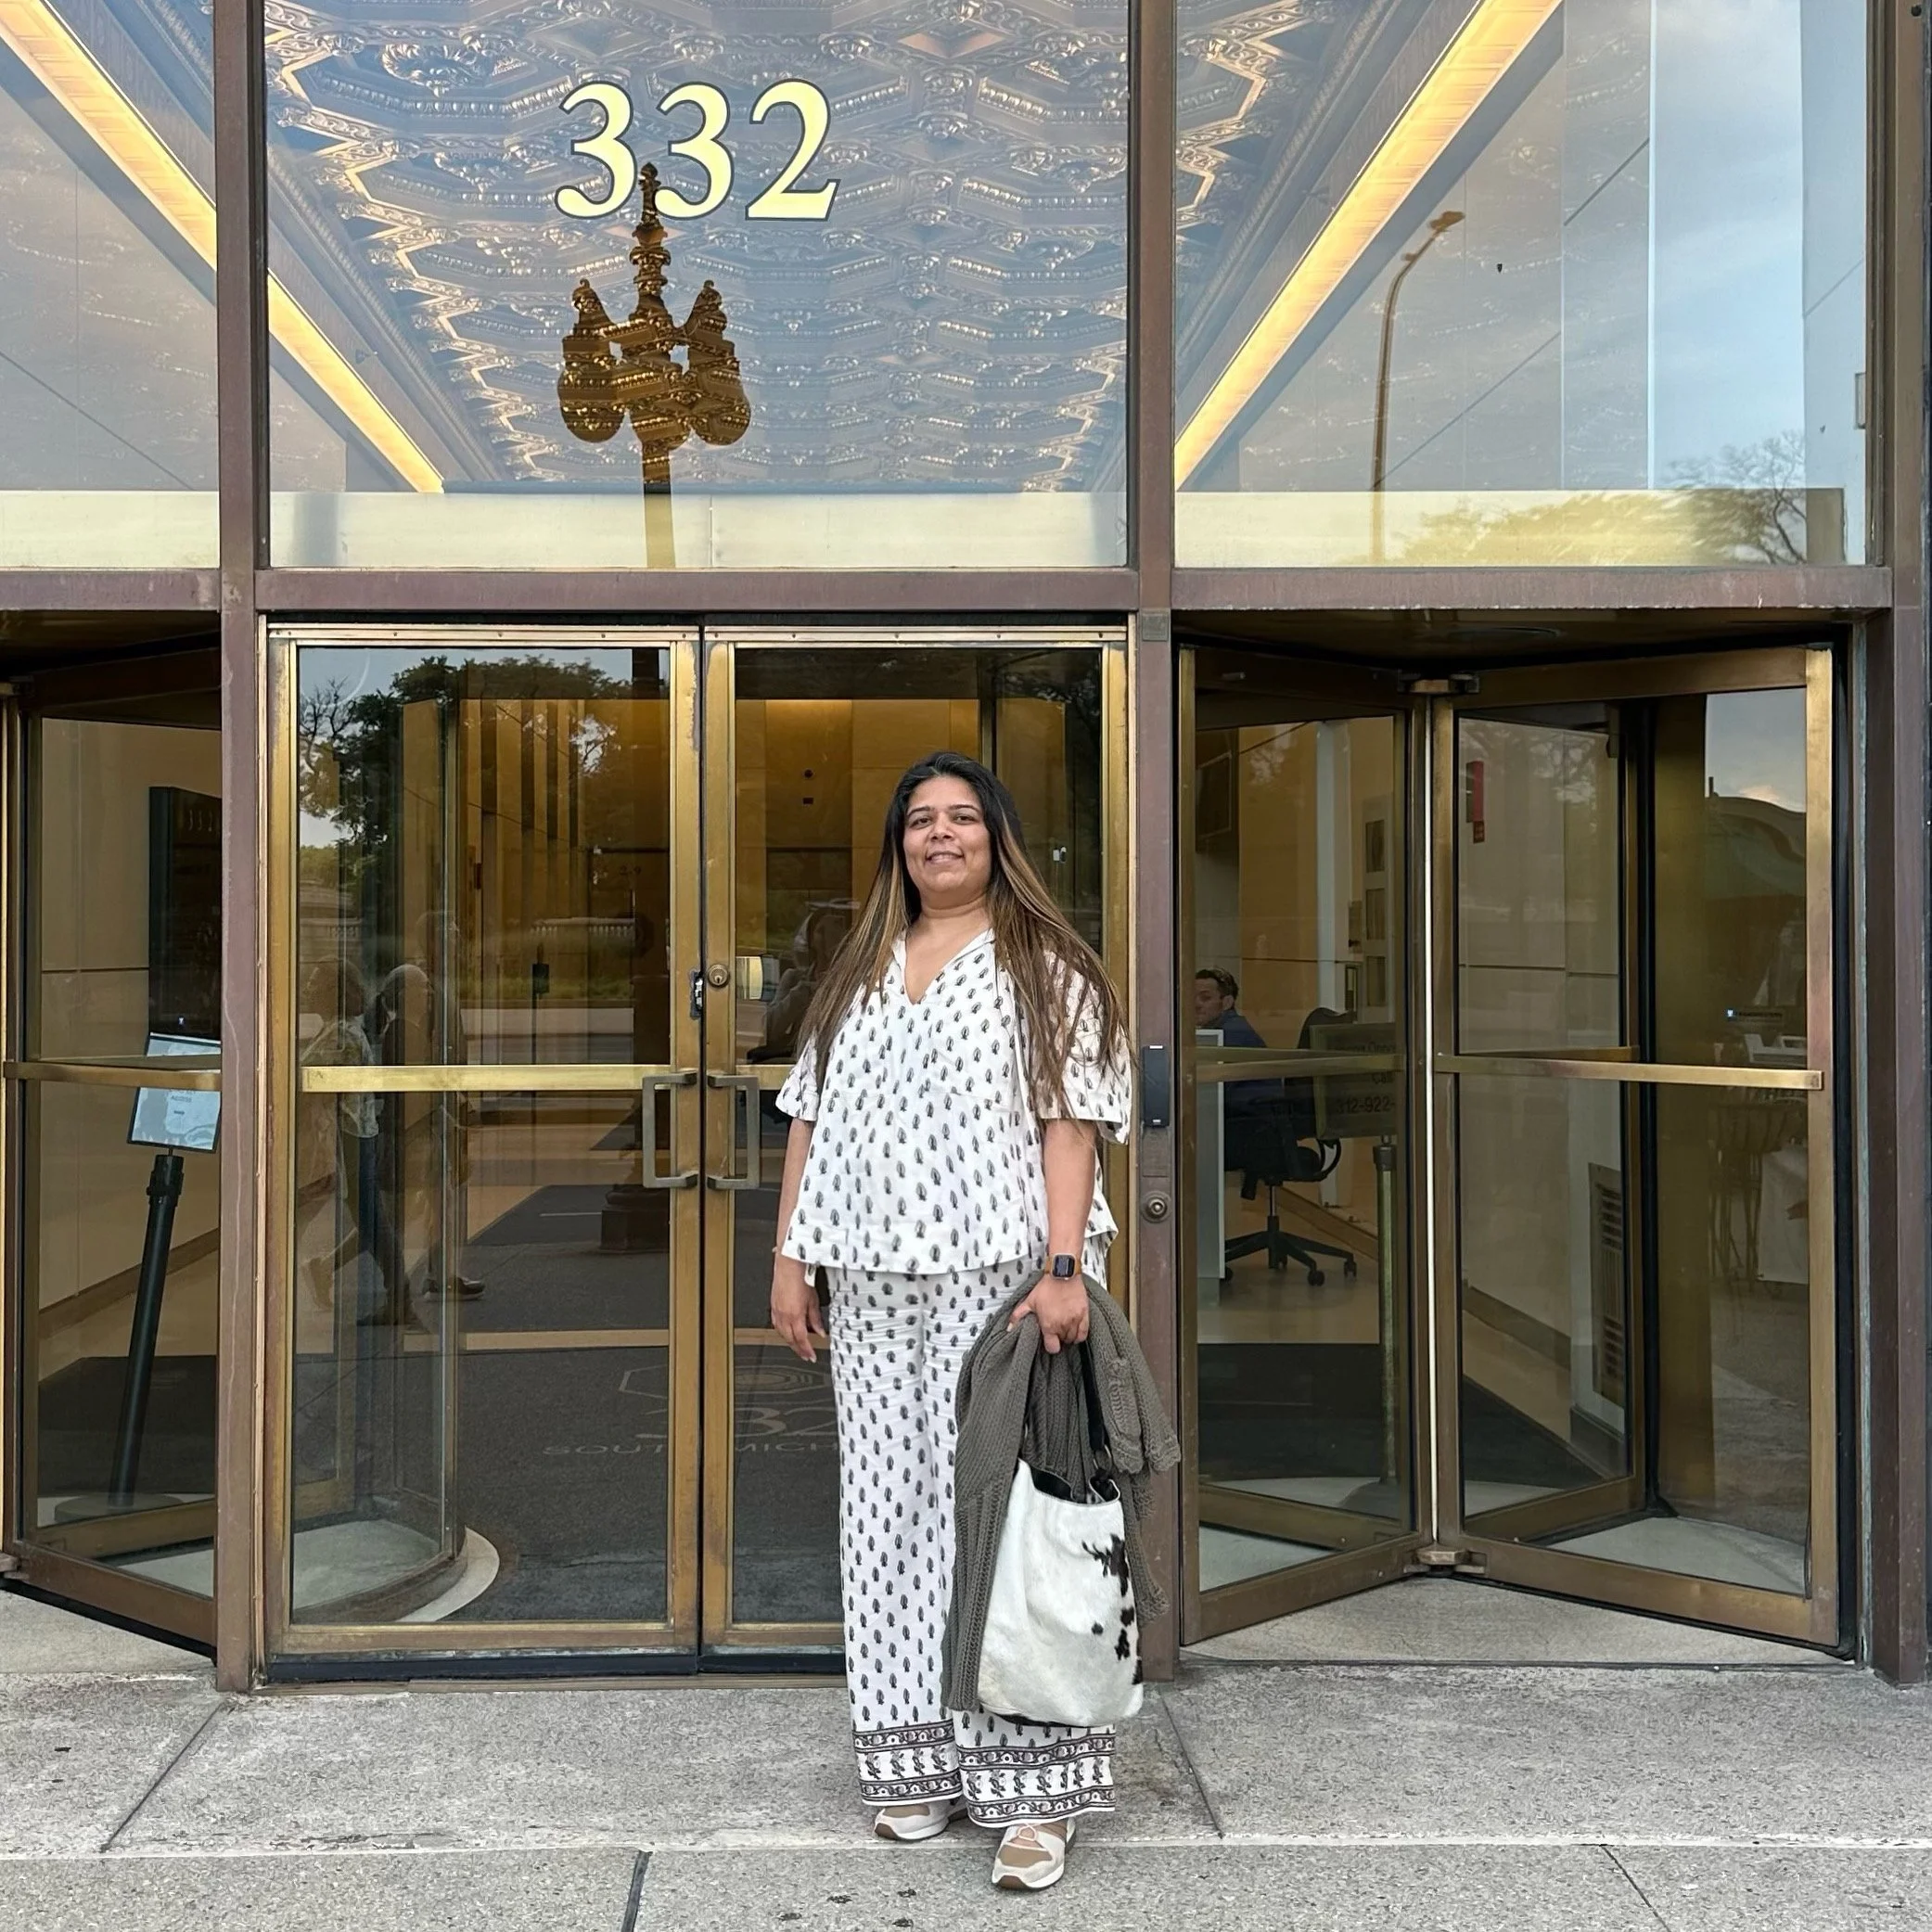
Janice Ninan is a creative strategist and founder of Architecture Speaks Volumes, LLC, operating as Design Speaks Volumes LLC—the creative services arm of her studio.
With a background in architecture, she brings a deep understanding of how people perceive, move through, and emotionally connect with space. She applies this lens to help architecturally distinctive event venues elevate their sales experience and convert more premium bookings.
Through refined spatial planning and immersive 3D visualization, Janice enables potential clients to fully envision themselves in a space—transforming how venues present, position, and ultimately sell their environments.
PRIOR EXPERIENCE











WHAT PEOPLE ARE SAYING
-
![]()
PAUL ENDRES, FAIA
Principal at Endrestudio
Janice has a great eye for design and has the technical skills to ensure a successful end product. Her layout design is superb. Her editing ability for existing material is also exceptional; she was able to make immediate and vast improvements to graphic design projects that we already had started.Janice works very well with deadlines. She is dependable, hard working, and always delivers high-quality workmanship, even under tough time constraints.
Janice is also able to produce fantastic designs and layouts when fully formed instructions do not exist. Her creativity and ability to take initiative were nothing short of impressive, and her commitment to the details were readily apparent in her work.
-
![]()
EVA KULTERMANN
Associate Professor at IIT
I first met Janice when she enrolled in my advanced course on Materials and Construction here at the Illinois Institute of Technology, College of Architecture. She immediately stood out among her peers as a highly enthusiastic and talented individual.Janice was a serious student, thoughtful in her design work, and complete in her way of working. She communicates well verbally and her visual presentation skills, both manual and digital, are excellent.
Janice demonstrated a high degree of competence not only in the design of her final project, but also in the resolution of its technical details, and building systems integration. The final project was a sensitive combination of form, program and environmental performance.
-
![]()
JOHN DESALVO, AIA
Principal at JohnDeSalvoDesign
Janice took my design studio spring 2010 in the second year of her three year architectural graduate degree program. It was a comprehensive studio concentrating on sustainable technology as an approach to design of an ecological innovative, hotel and retreat centre mixed use development in the city of Miami, Florida. She also took my freehand rendering summer abroad travel program in 2011. The technology and rendering program travelled extensively around Germany and Denmark studying innovative technologies and cataloguing buildings.She excelled at both! It was a pleasure to have Janice in both my studio and on the summer program. She was always prepared, motivated and offered an unending store of energy to get her design work and drawings completed beautifully and competantly. Her final rendering work was unique, showed artisit raw talent. As an experienced photgrapher her excellent eye for composition was key to cataloging our summer trip for the College; she did it with enthusiasm and creativity. I see this as a sign of her true passion for her art, design and work ethic.
As Janice has completed her professional degree at IIT I wish her all the success in her future work endeavors. Janice would be a positive addition to any design work environment. She is organized, intelligent & creative.
-
![]()
ANDREW METTER, FAIA
Studio Director at Epstein Global
I have had the pleasure of knowing Janice Christine Ninan as a student of mine in the Fall of 2009. She was a Graduate Student in my Architectural Design Studio at the Illinois Institute of Technology, in Chicago.Janice produced a highly sophisticated and superbly resolved solution to an extremely complex project. The solution skillfully included the volumetric manipulation of architectural elements required by its adjacency to significant historic buildings, on an iconic campus plan.
Her project analysis and concept development demonstrated Janice’s talent for resolving abstract thinking with concrete architectural strategies. Her solution was a beautifully poetic and functionally refined proposal which was highly rated, in a class of 12 talented students.
-
![]()
OLIVIA GRAF DOYLE
Forward Director, AIA NAC
As an Assistant Director for Forward, the Architecture and Design Journal of the AIA’s National Associates Committee, Janice has provided invaluable support and creativity to myself as the Director and to the team. I found myself relying on Janice constantly as she frequently exceeded expectations, going above and beyond her tasks and responsibilities.
Her graphic layouts are creative, fresh and bold, and she is always open and responsive to suggestions and changes. Her knowledge of the Adobe graphic software platforms is impressive. Working with her is effortless. If I needed something done quickly and properly, Janice was the first person I approached. She always had a positive can-do attitude and was extremely hard working, despite this being a volunteer job and all of her other responsibilities. She took it upon herself to research new and better ways of completing the tasks in order to improve the functionality of the publication’s online presence.
Janice is a delight to work with; not only is she reliable, extremely hard-working and creative, she also has a desire to grow, learn and improve - attributes so critical to be able to succeed as an architect and designer.
-
![]()
DAVID BRININSTOOL, AIA
Principal Emeritus at Park Fowler Plus
I had the pleasure of working with Janice in my role as studio professor in the School of Architecture at the Illinois Institute of Technology. I observed and valued her insights, conceptual thinking and diligence in developing her architectural vision. She displayed an initiative and rigor that surpassed her peers.
As a practitioner and firm owner, I was particularly impressed by Janice's balance of the pragmatic realities of the architectural process with its conceptual aspirations. This awareness distinguishes her as the ideal practitioner of architecture.
I would highly recommend Janice.
-
![]()
LATE PETER LAND, RIBA
Professor at IIT
Janice was a student in my Advance Project Studios for the final two semester of the Master Degree Program in 2011. She obtained top grades in both semesters.
The fist semester is a wide -span project and the second semester a high-rise project.
Both semesters begin with a research phase lasting about three weeks to examine latest international developments in the fields of wide-span and high-rise befork beginning any design work. In both project the emphasis in on innovation, structure and space, and natural energy systems. Both of Janice's projects are very interesting, technically advanced and challenging.
Janice is a well-educated young professional who is a pleasure to work with. She is able to work on her own or cooperatively with others. She is innovative and productive in her work. Her digital skills are very good and she has a very good sense of form and structure. She undertakes work with professionalism, responsibility and intelligence.






PROJECT EXPERIENCE
-
![]()
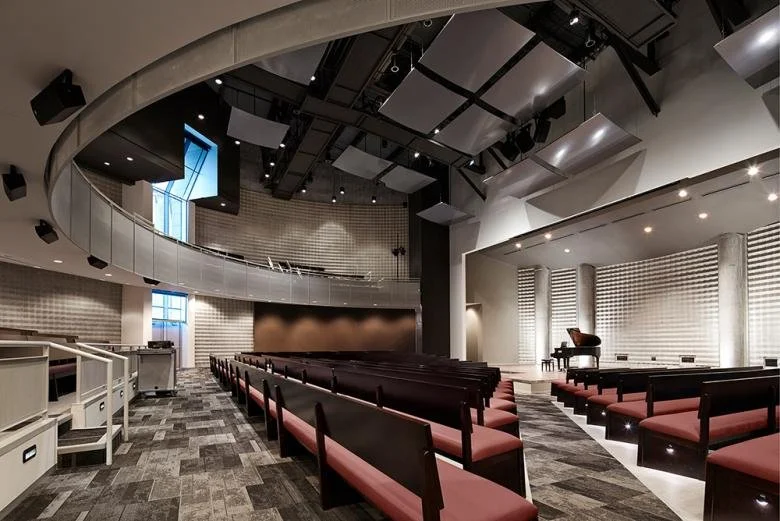
GORDON PARKS ARTS HALL THEATER
-
![]()
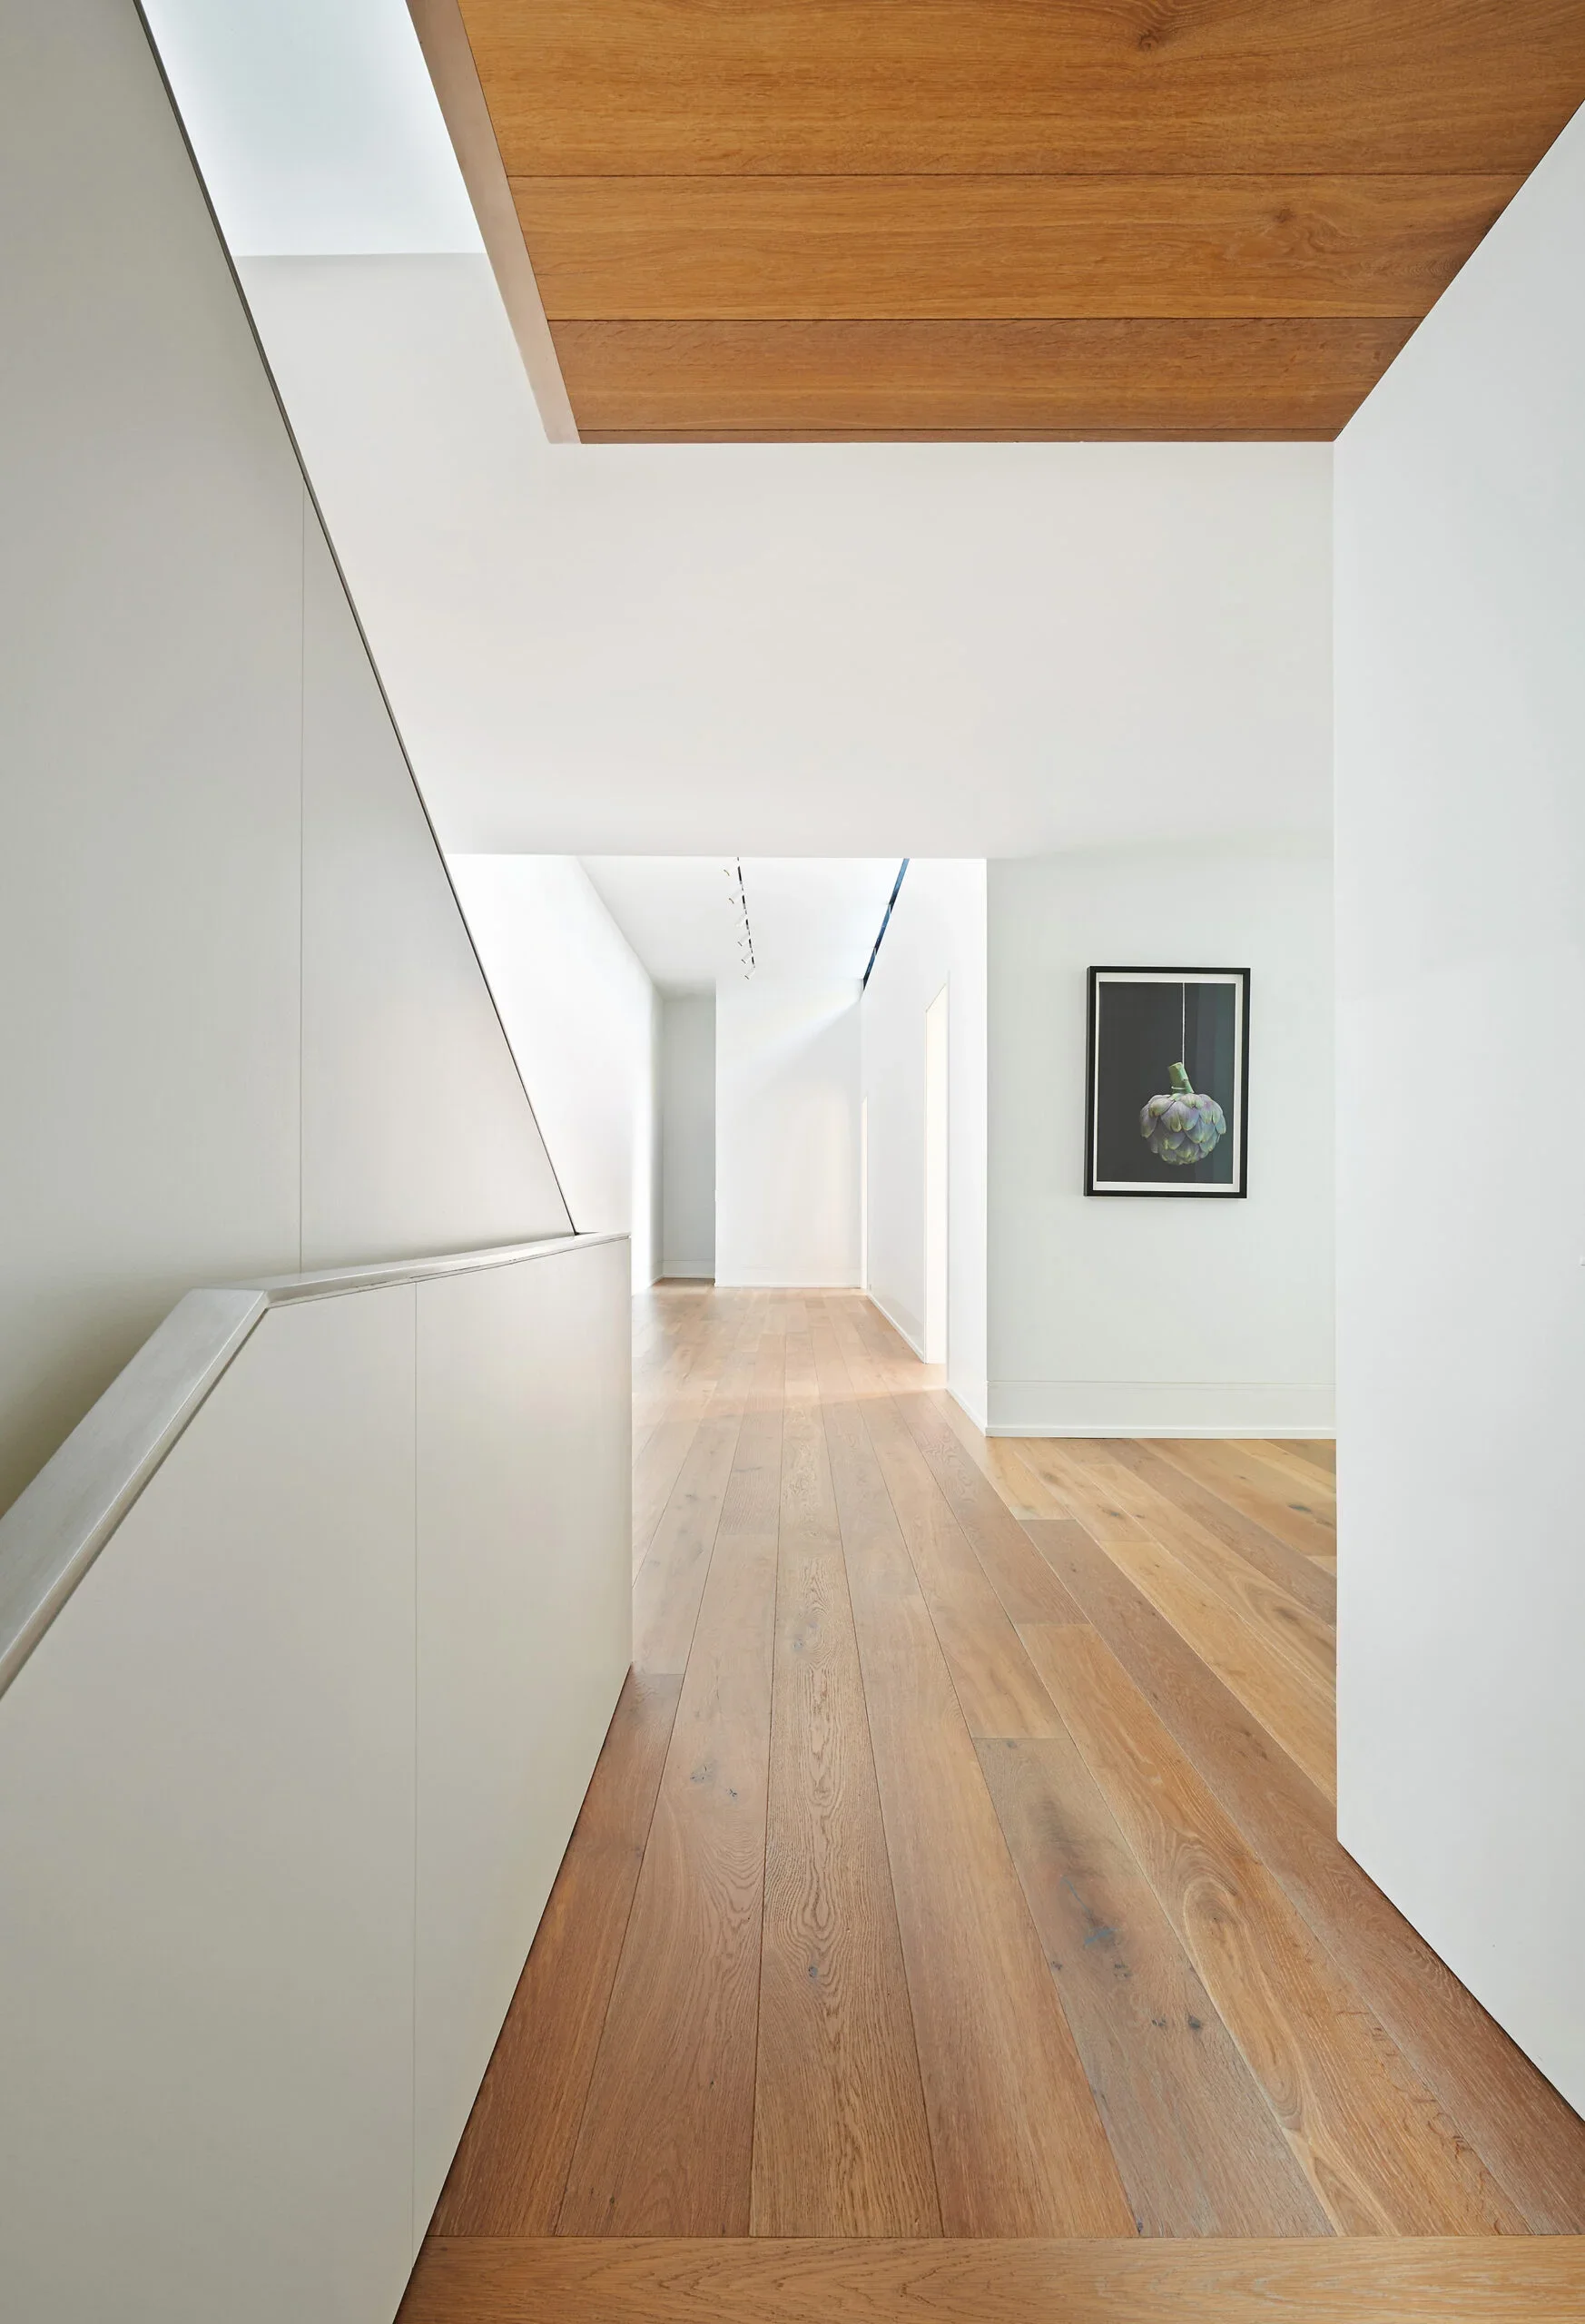
SCHWARTZ RESIDENCE GALLERY
-
![]()
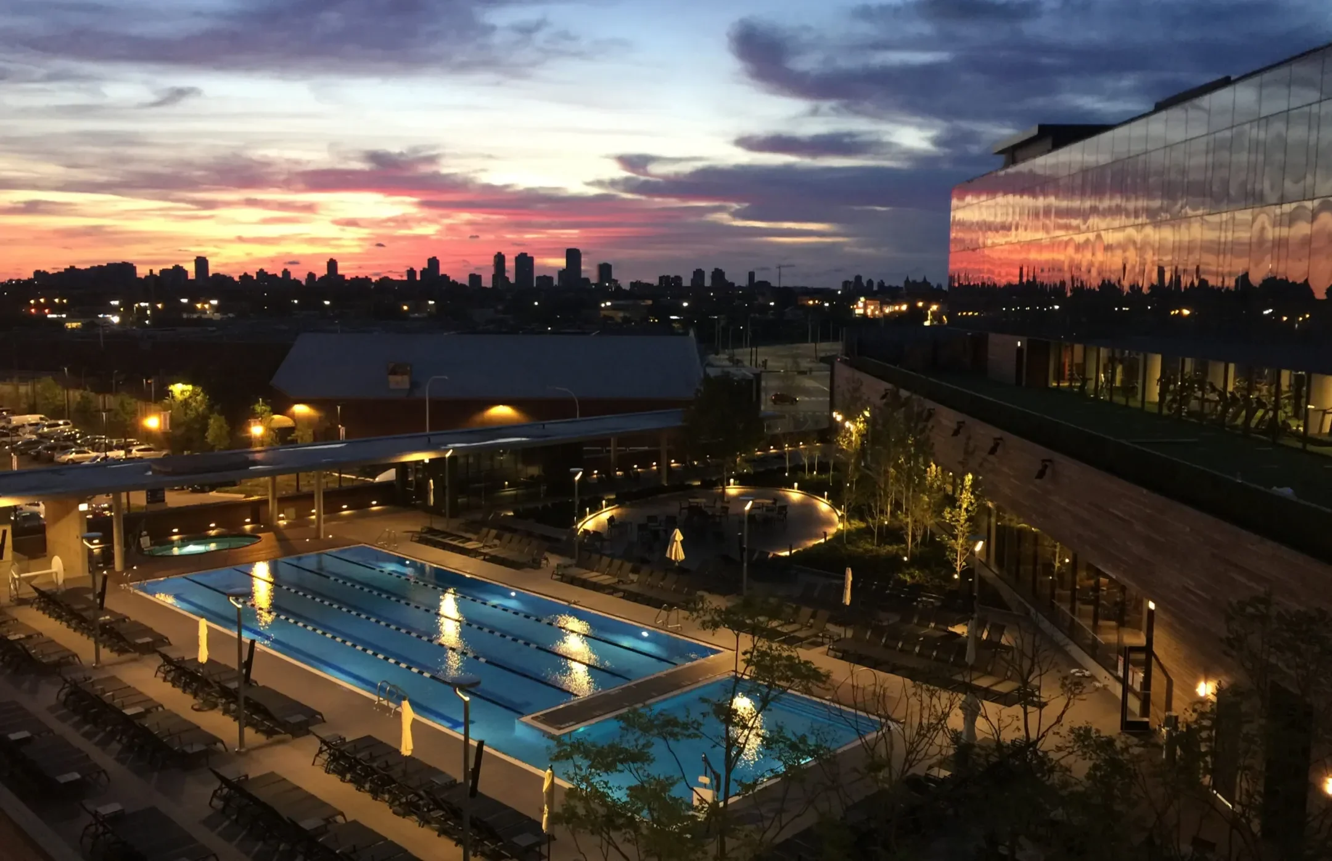
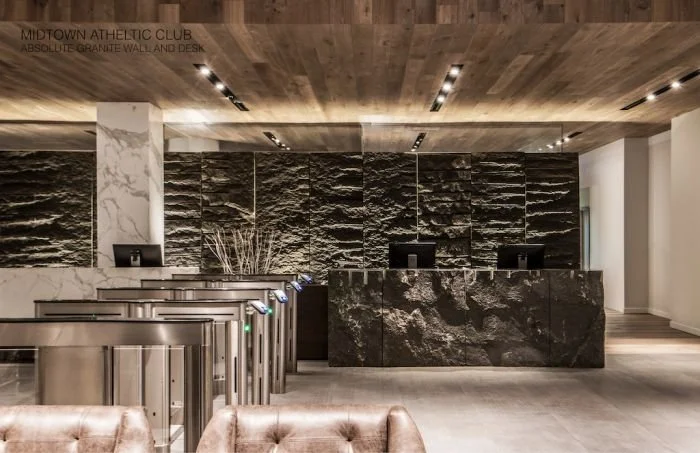
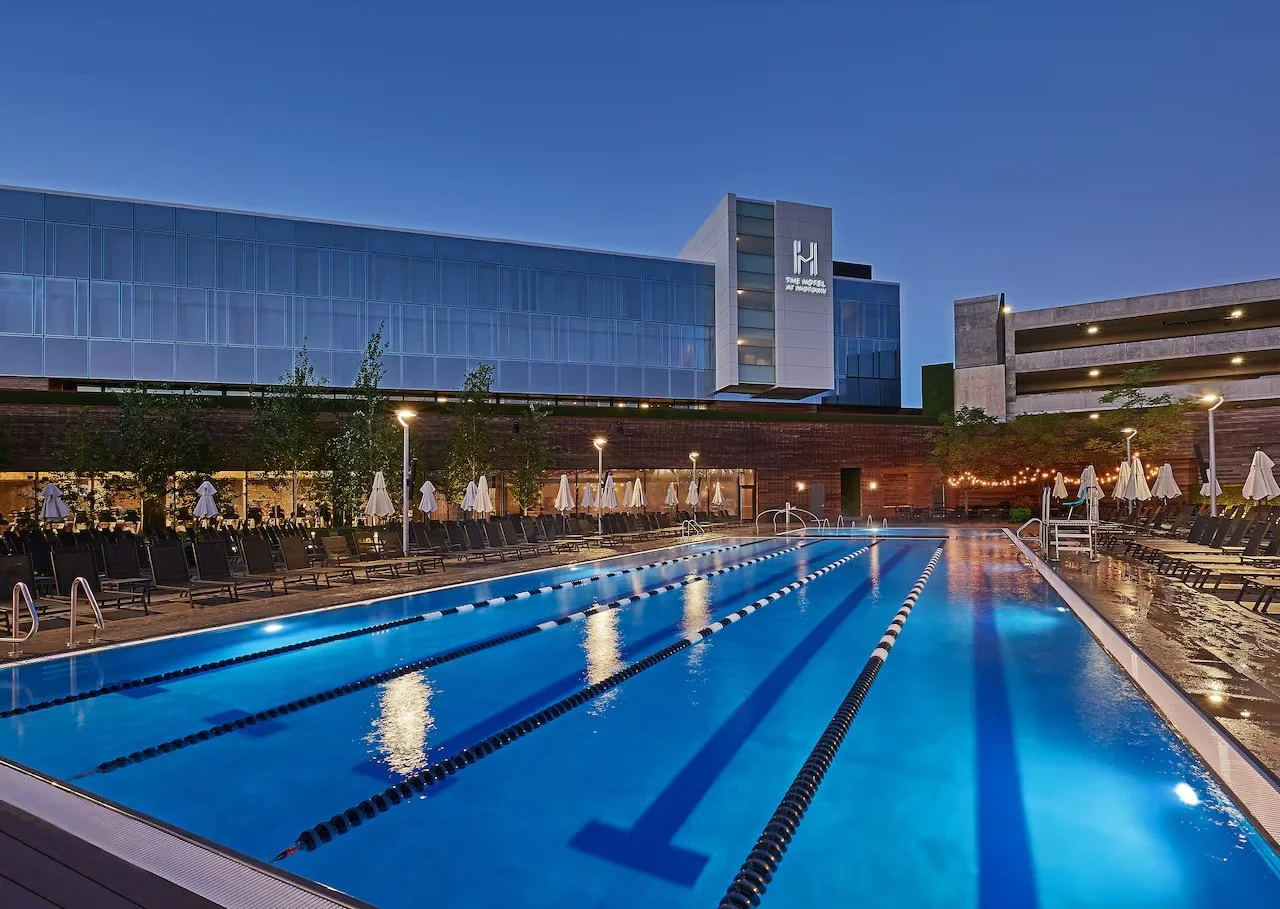
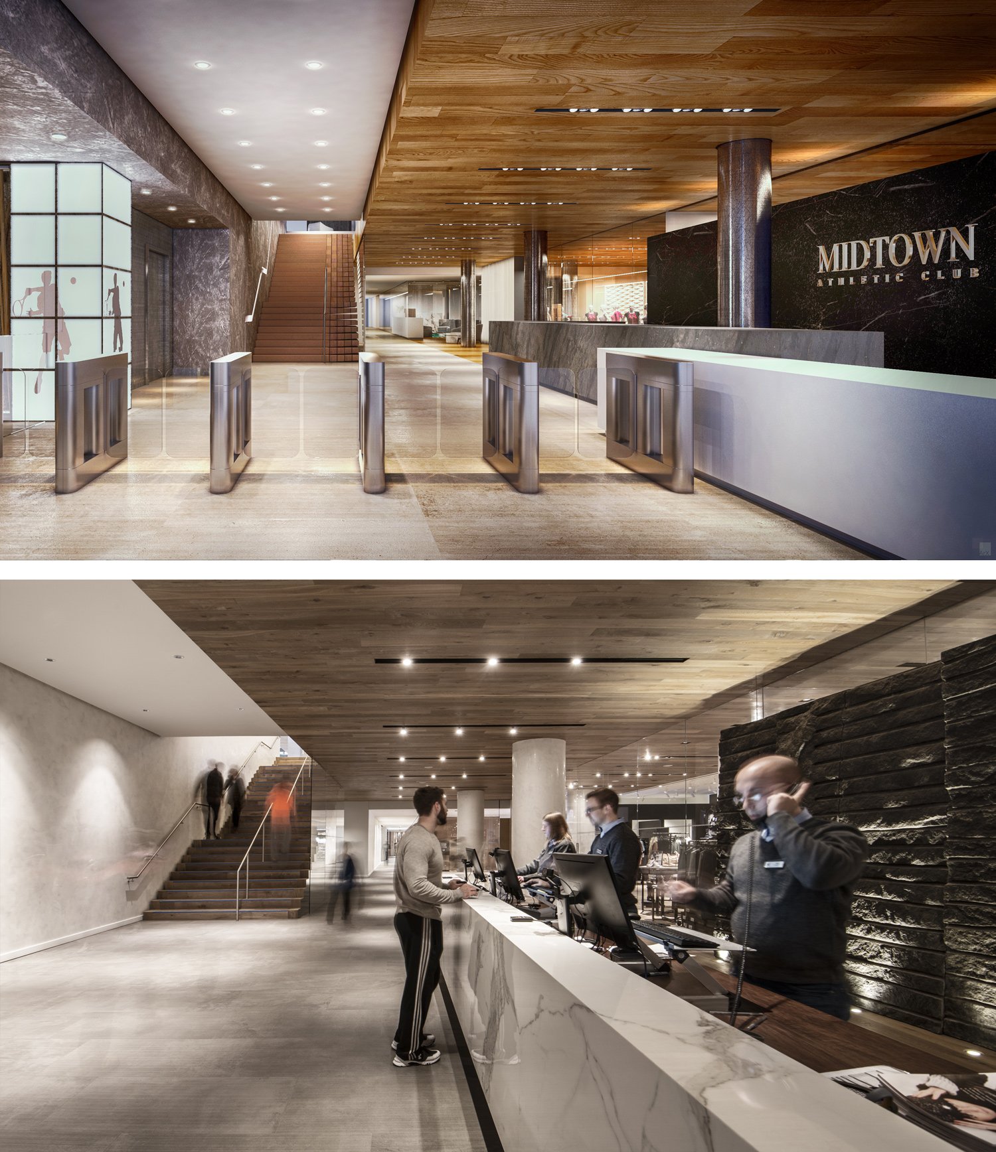
MIDTOWN ATHLETIC CLUB AND HOTEL
-
![]()
FEEK FURNITURE DESIGN
-
![]()
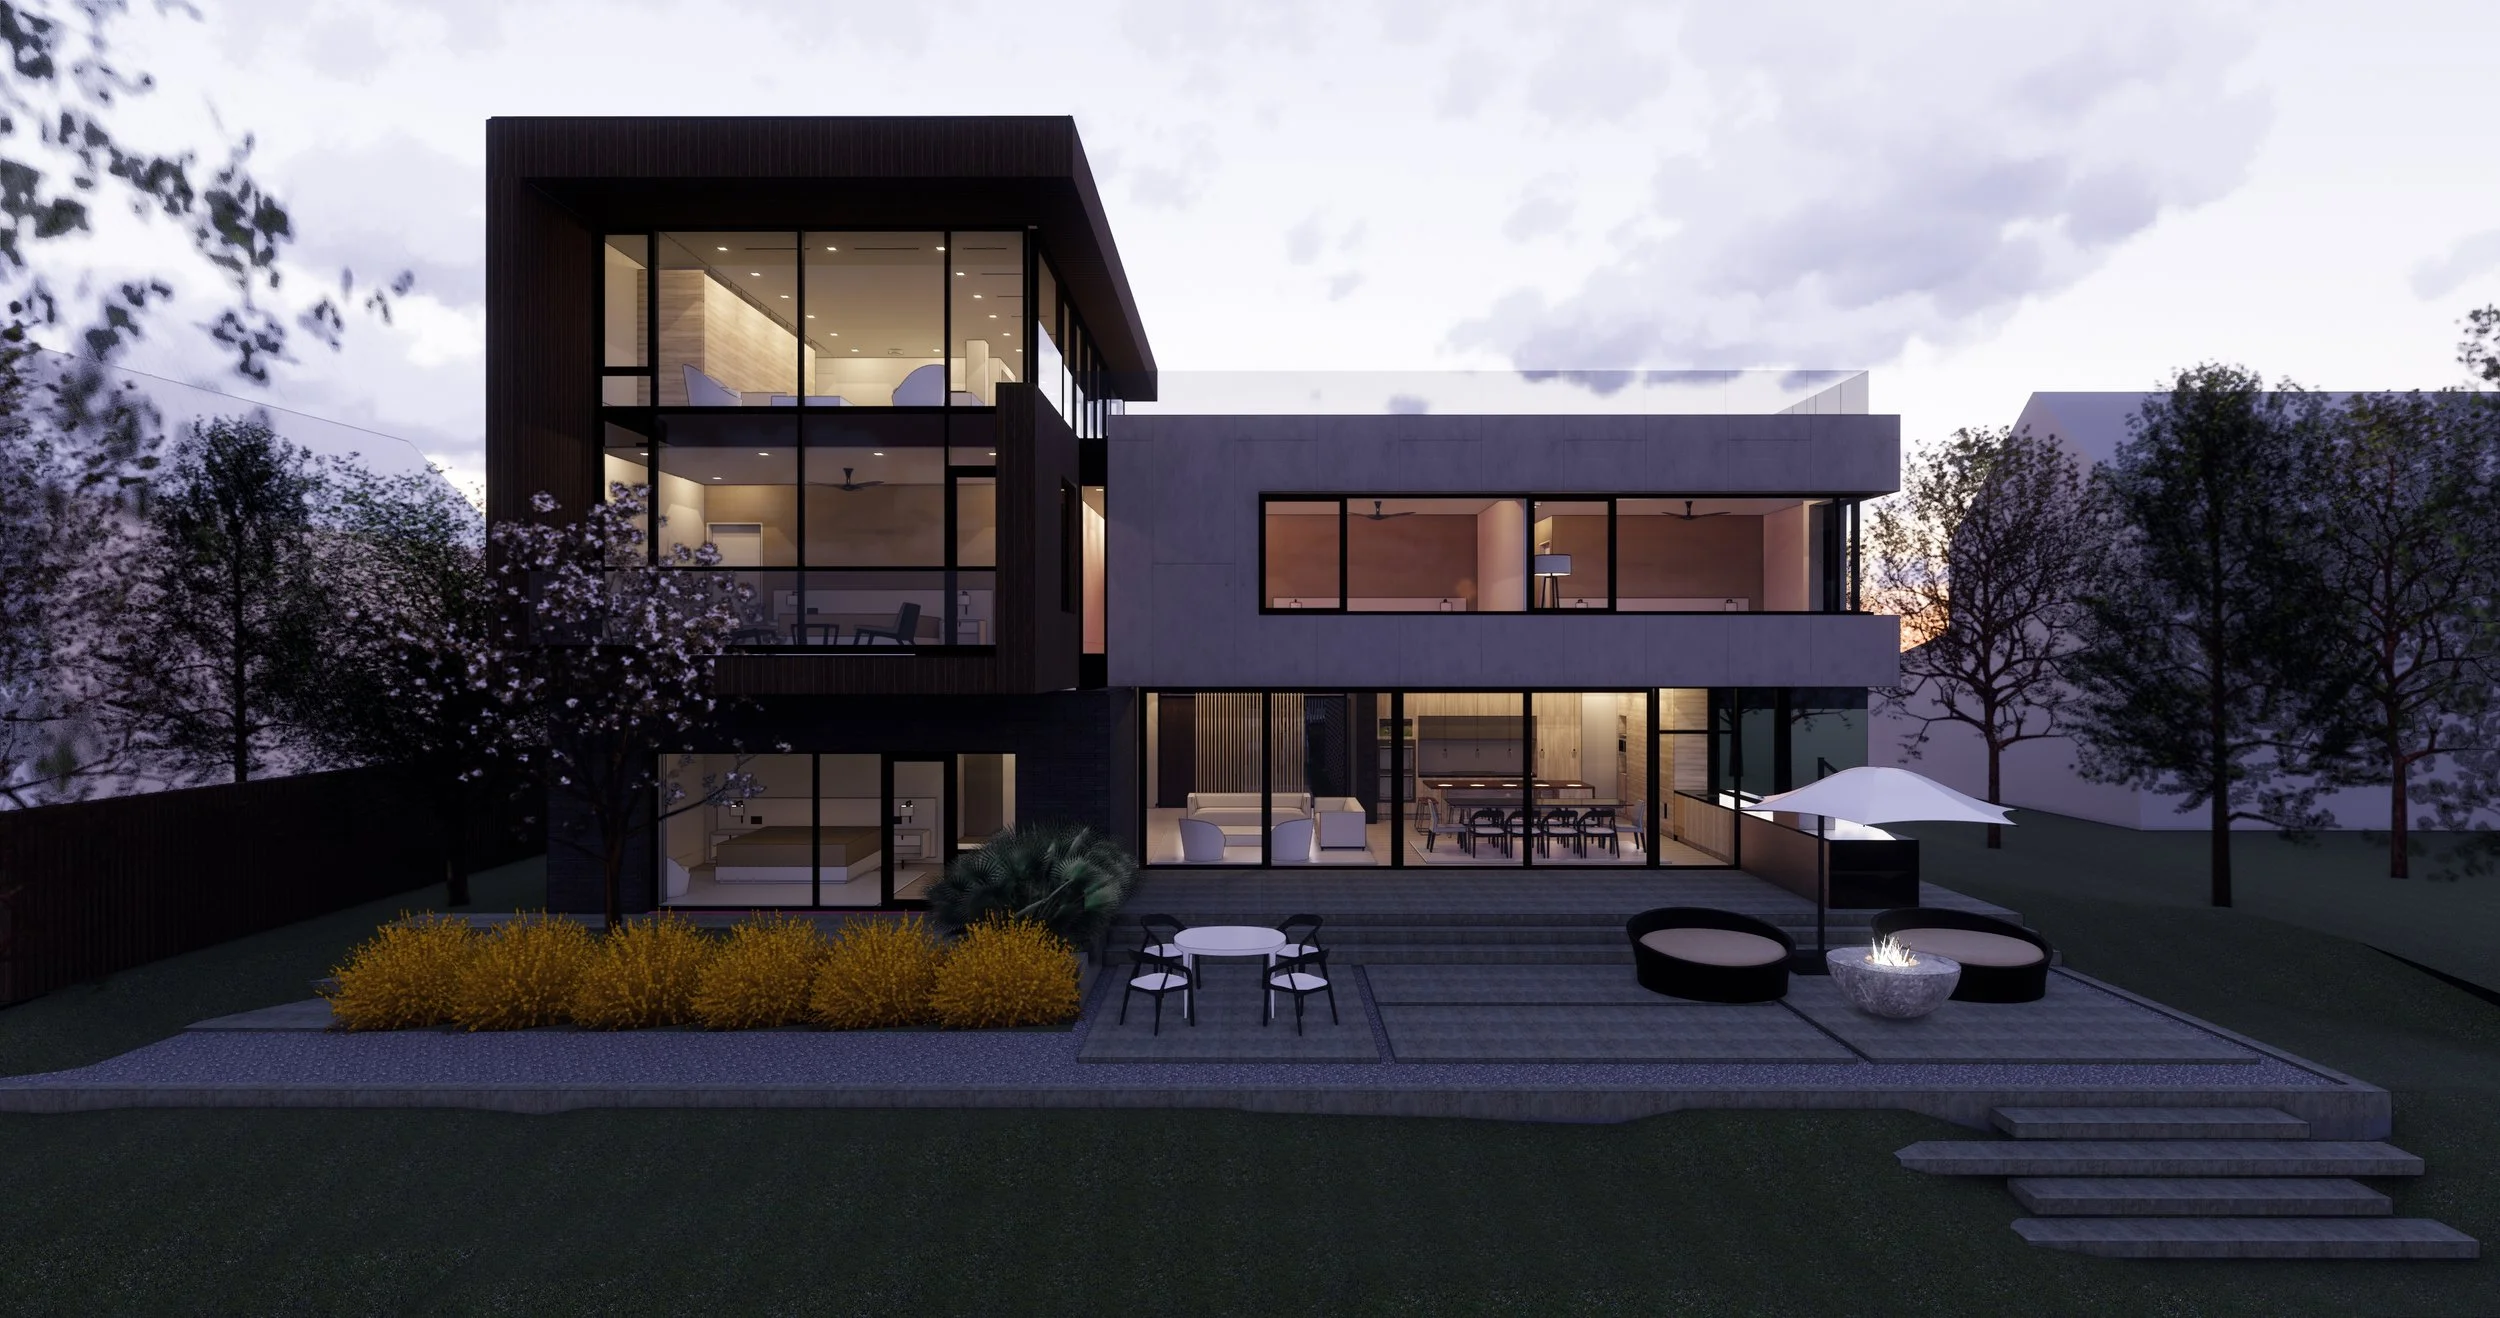
UNION PIER LAKEHOUSE
-
![]()
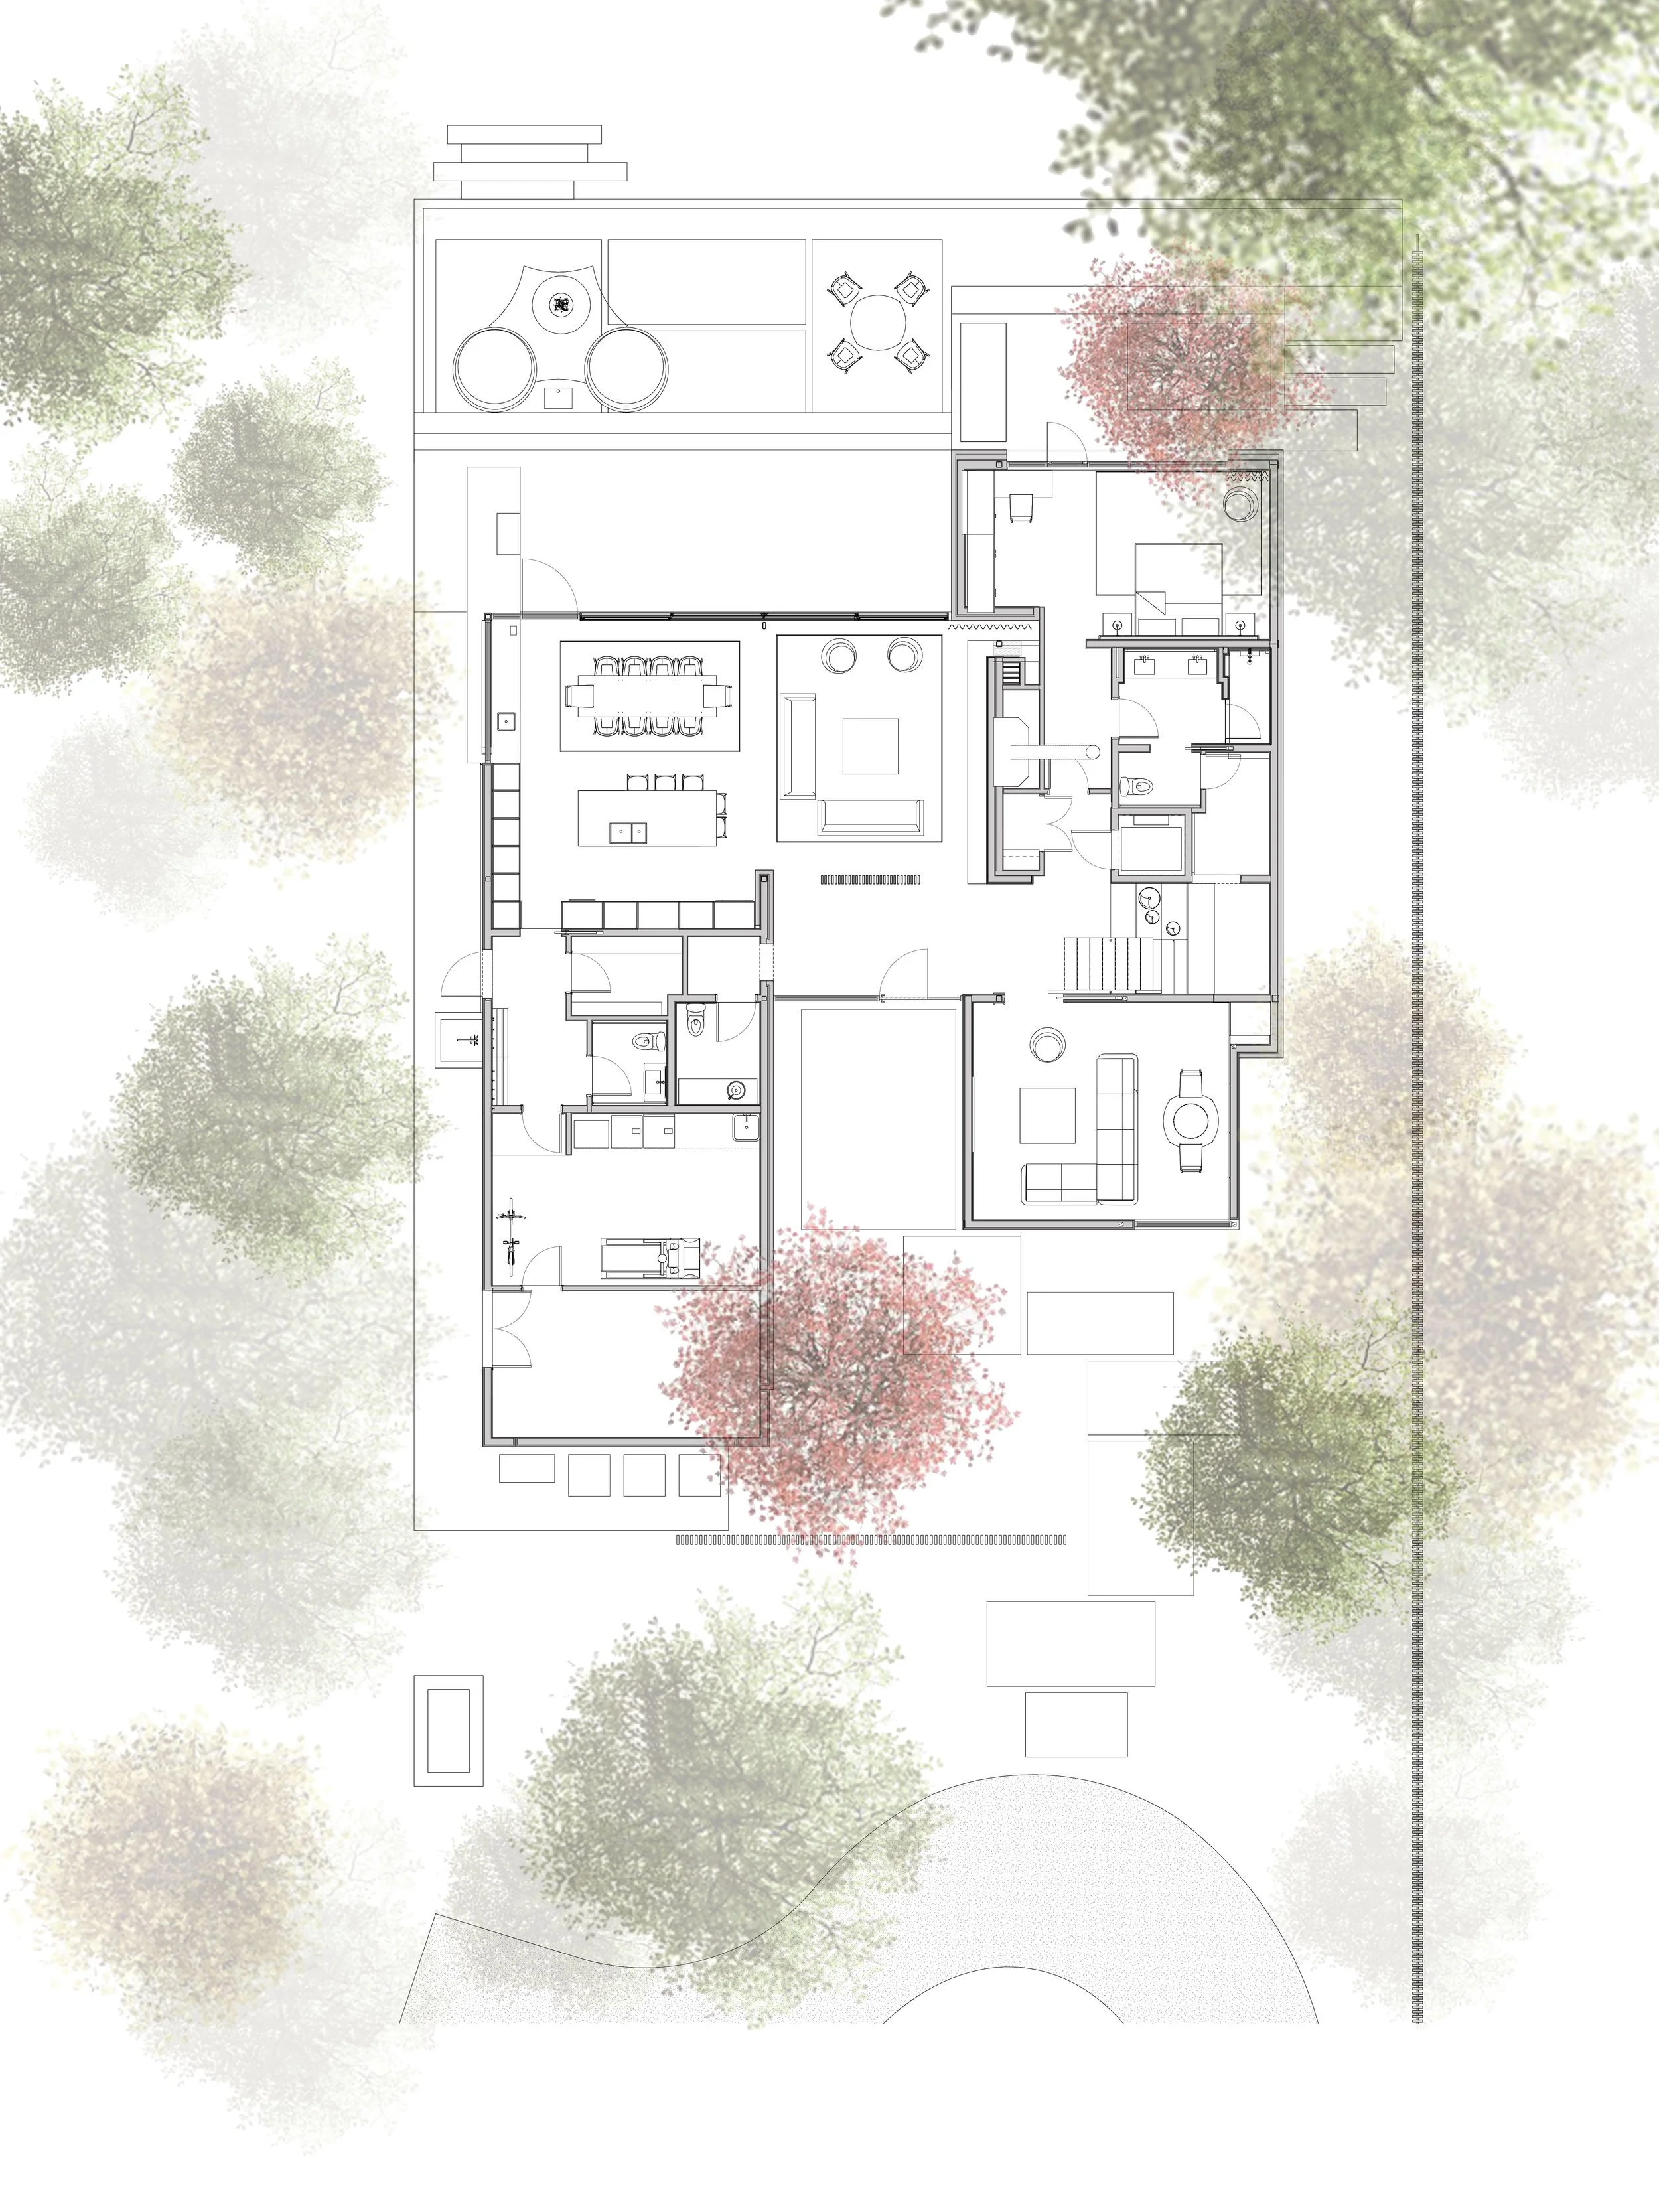
PLAN DRAWINGS
-
![]()
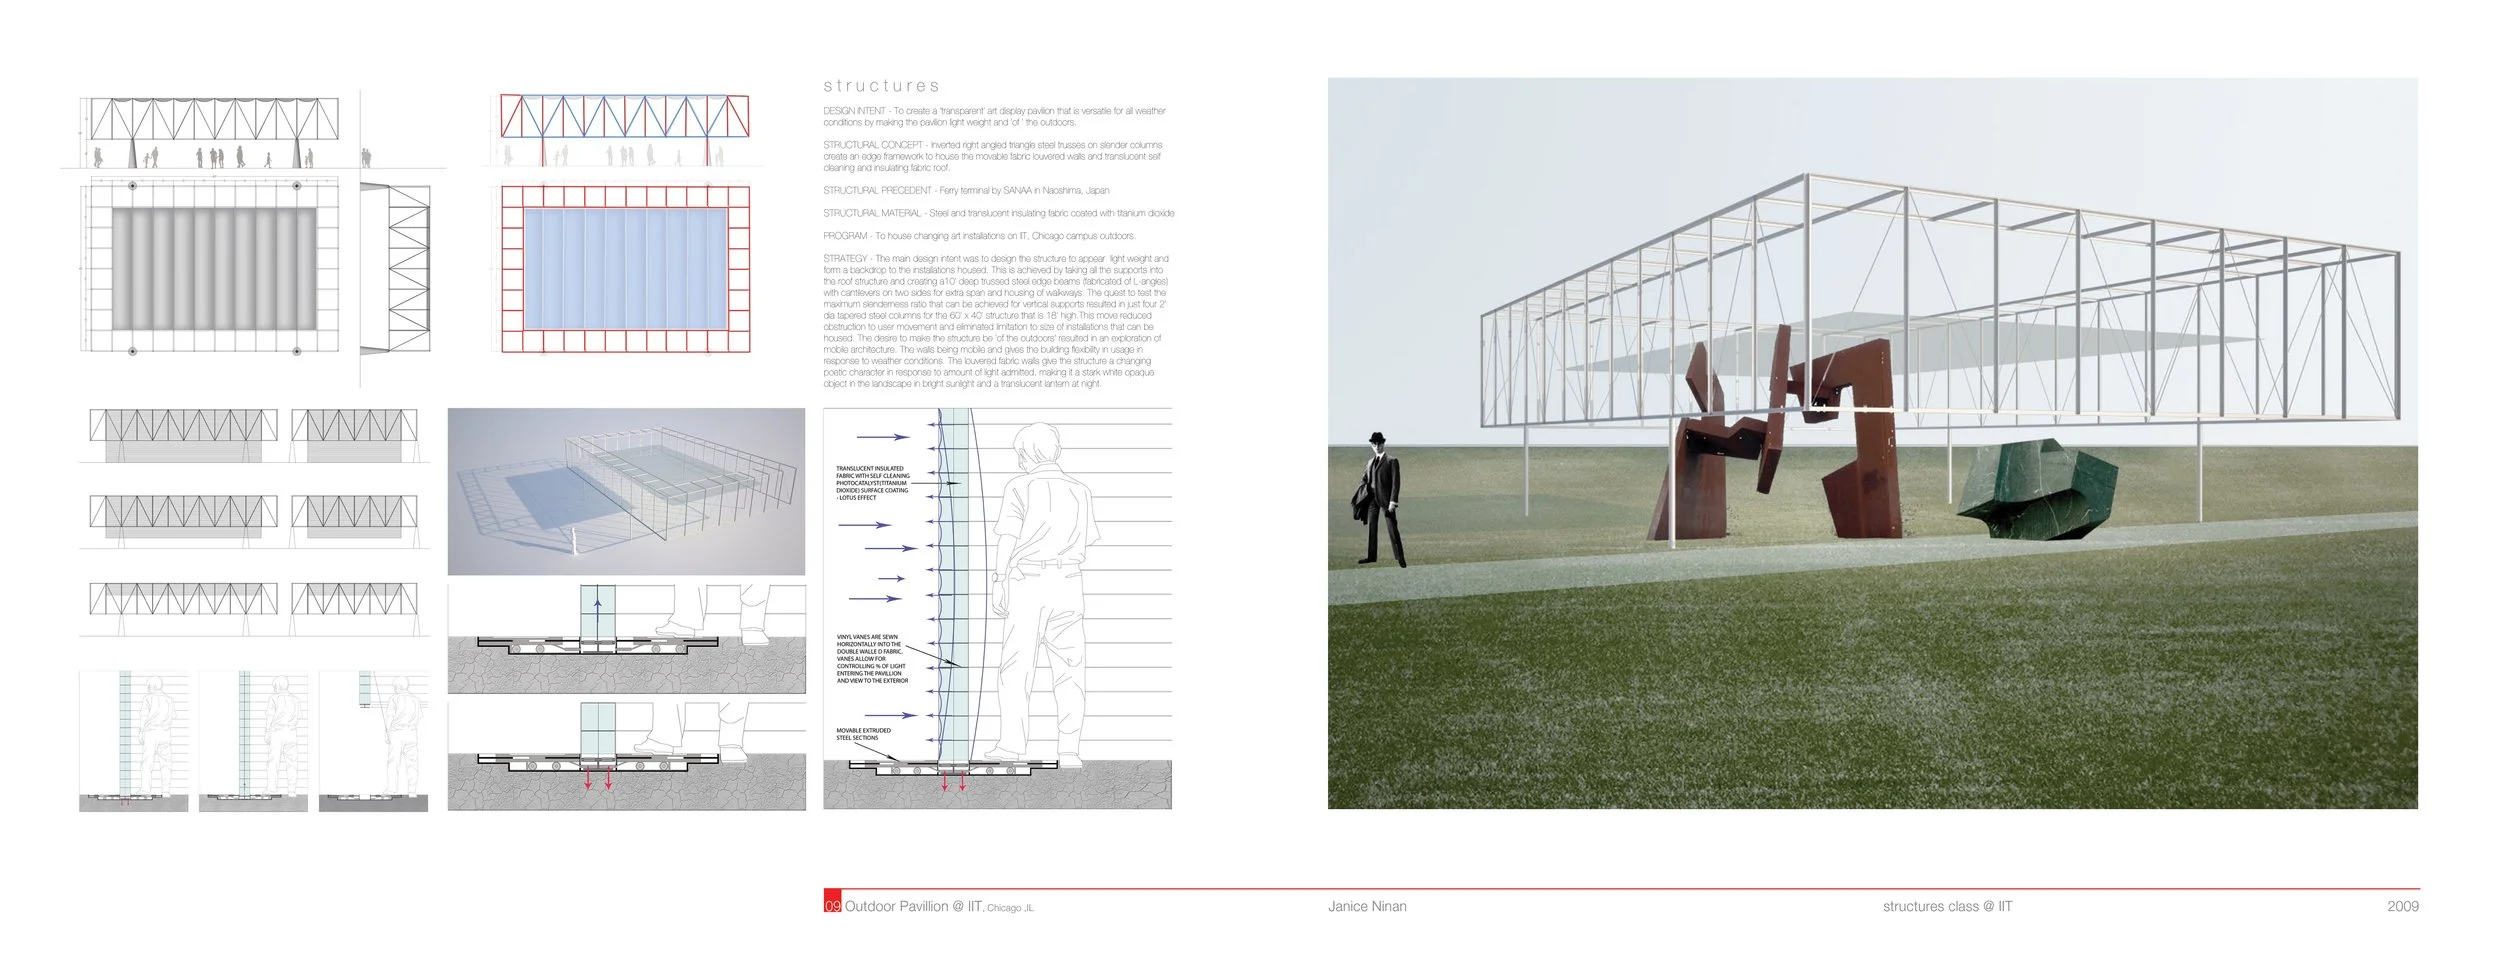
OUTDOOR PAVILION
-
![]()
RESTAURANT AT MIDTOWN
-
![]()
MIDTOWN CHICAGO
-
![]()
THE BOTIQUE HOTEL AT MIDTOWN CHICAGO
-
![]()
New List Item
WORK FEATURED IN
-
![]()
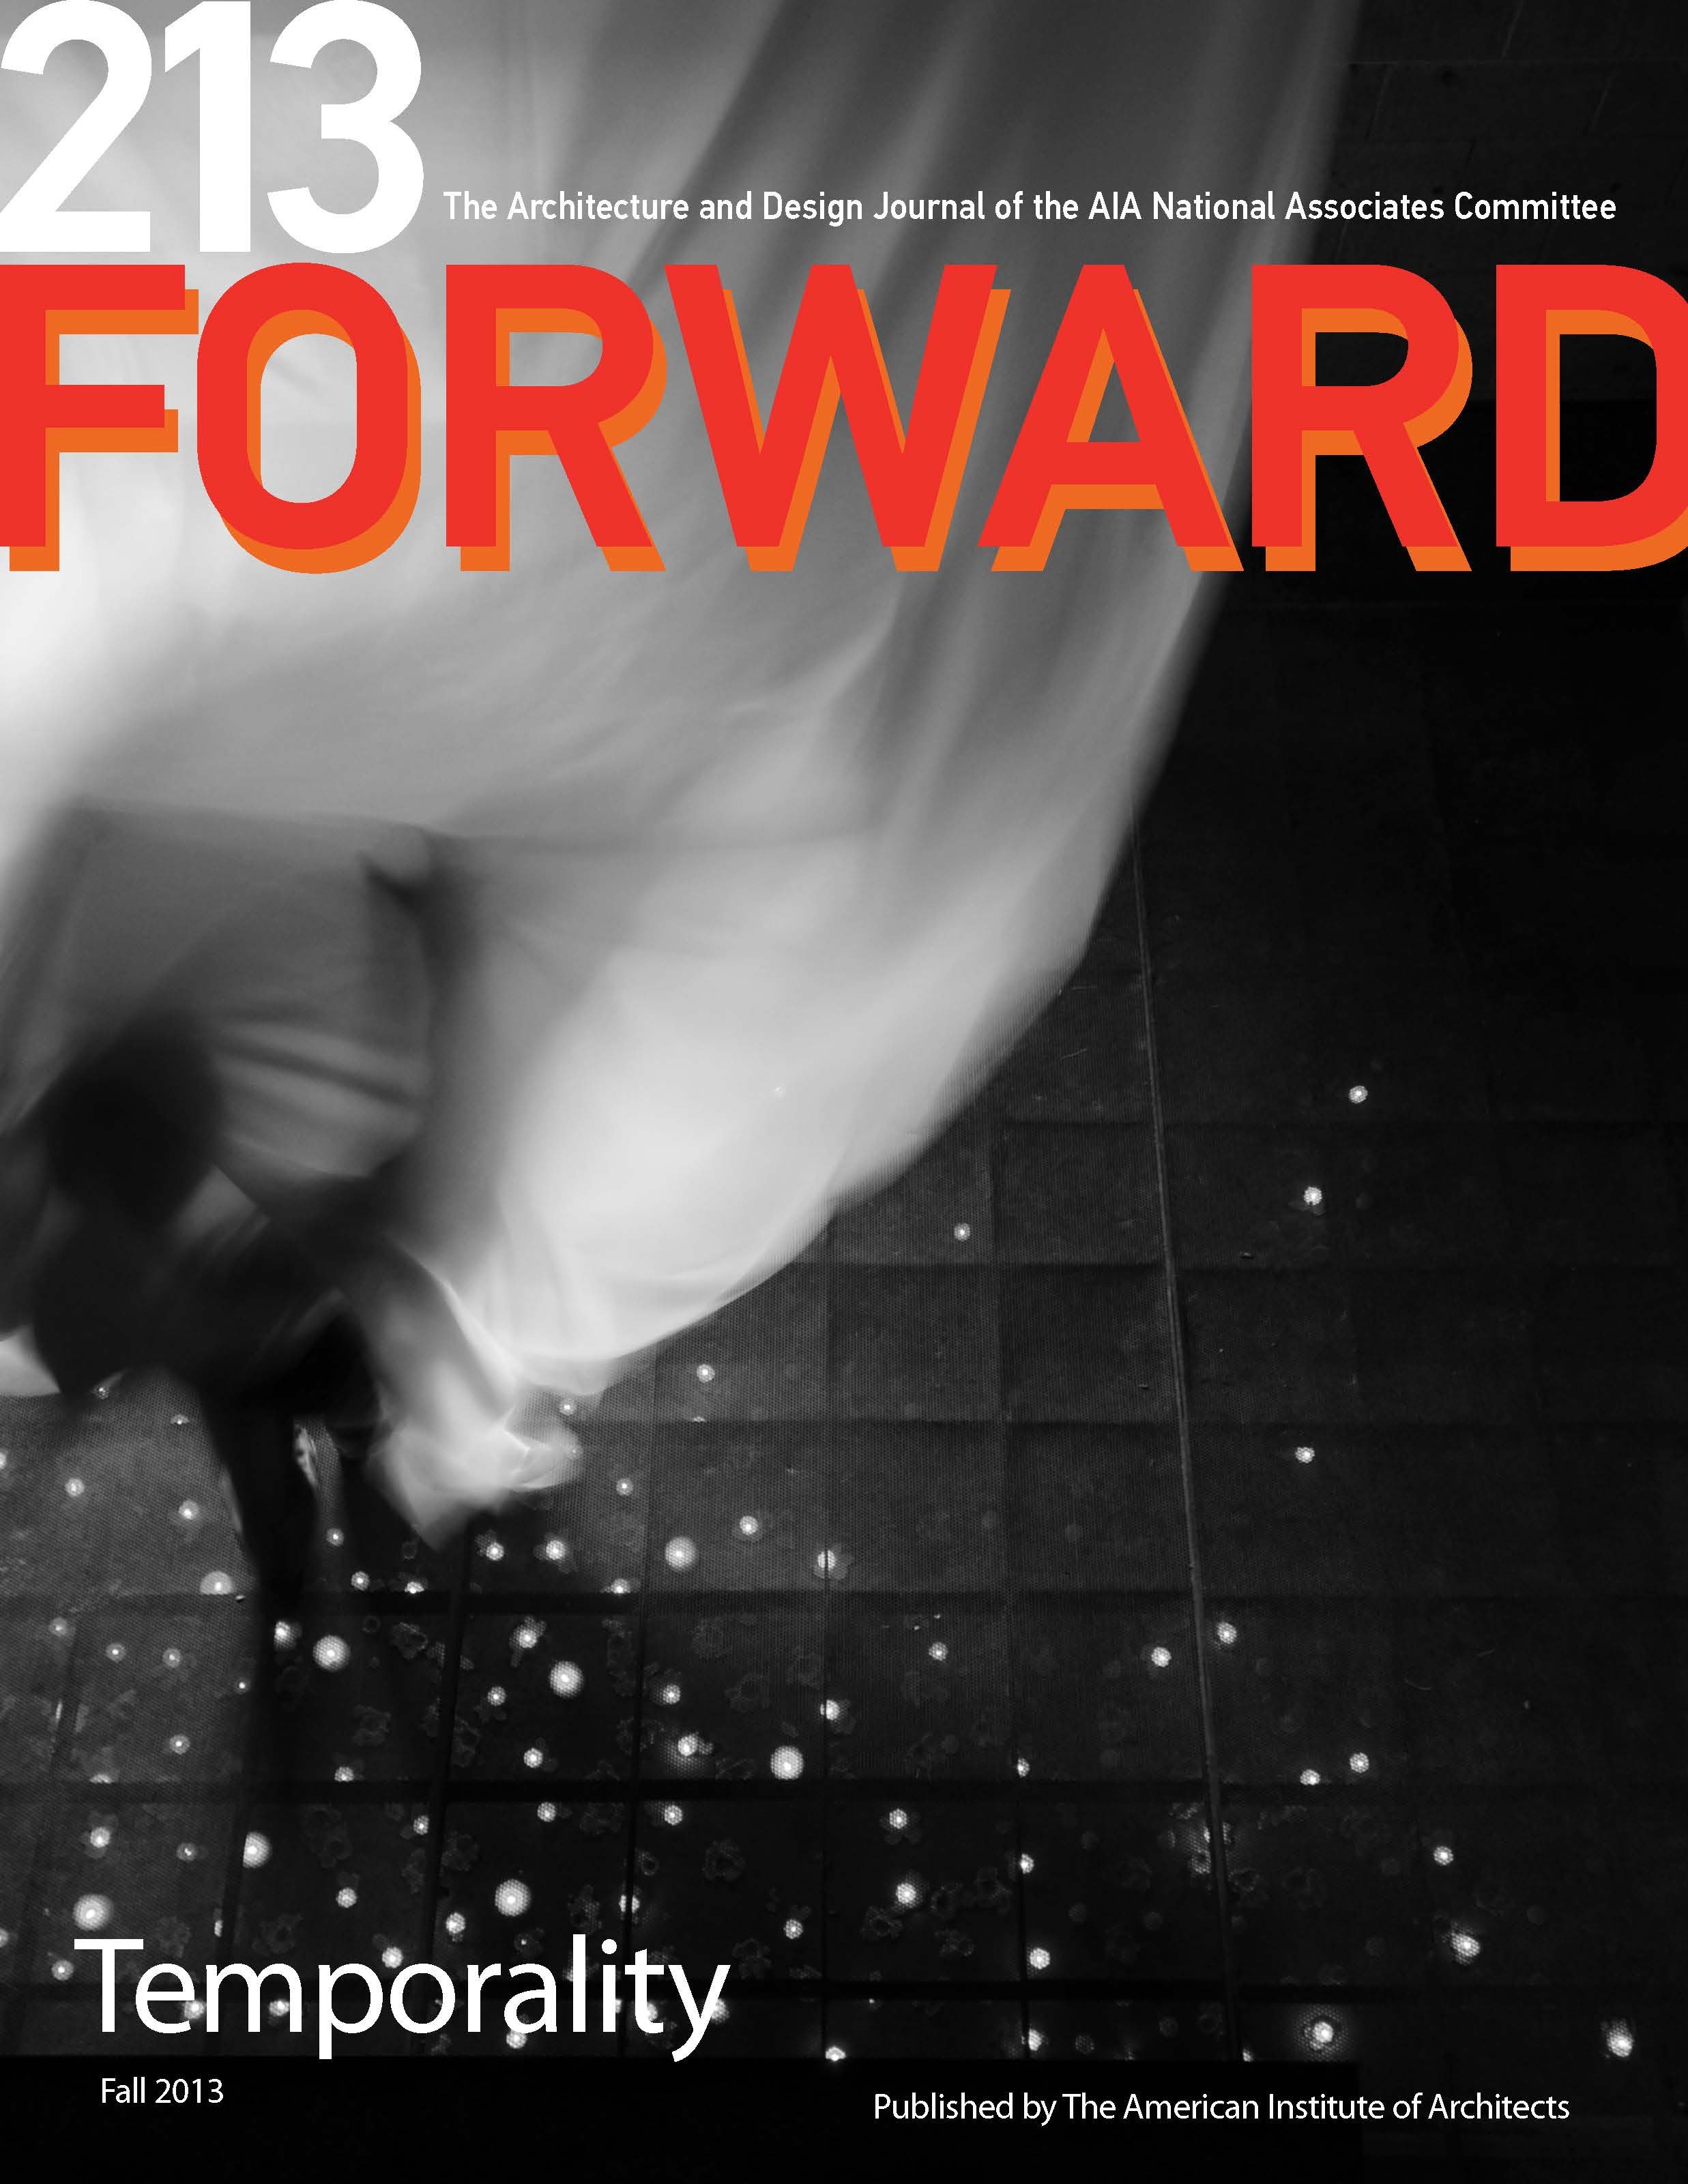
AIA NAC FORWARD MAGAZINE 2013-2
-
![]()
CTBUH
-
![]()
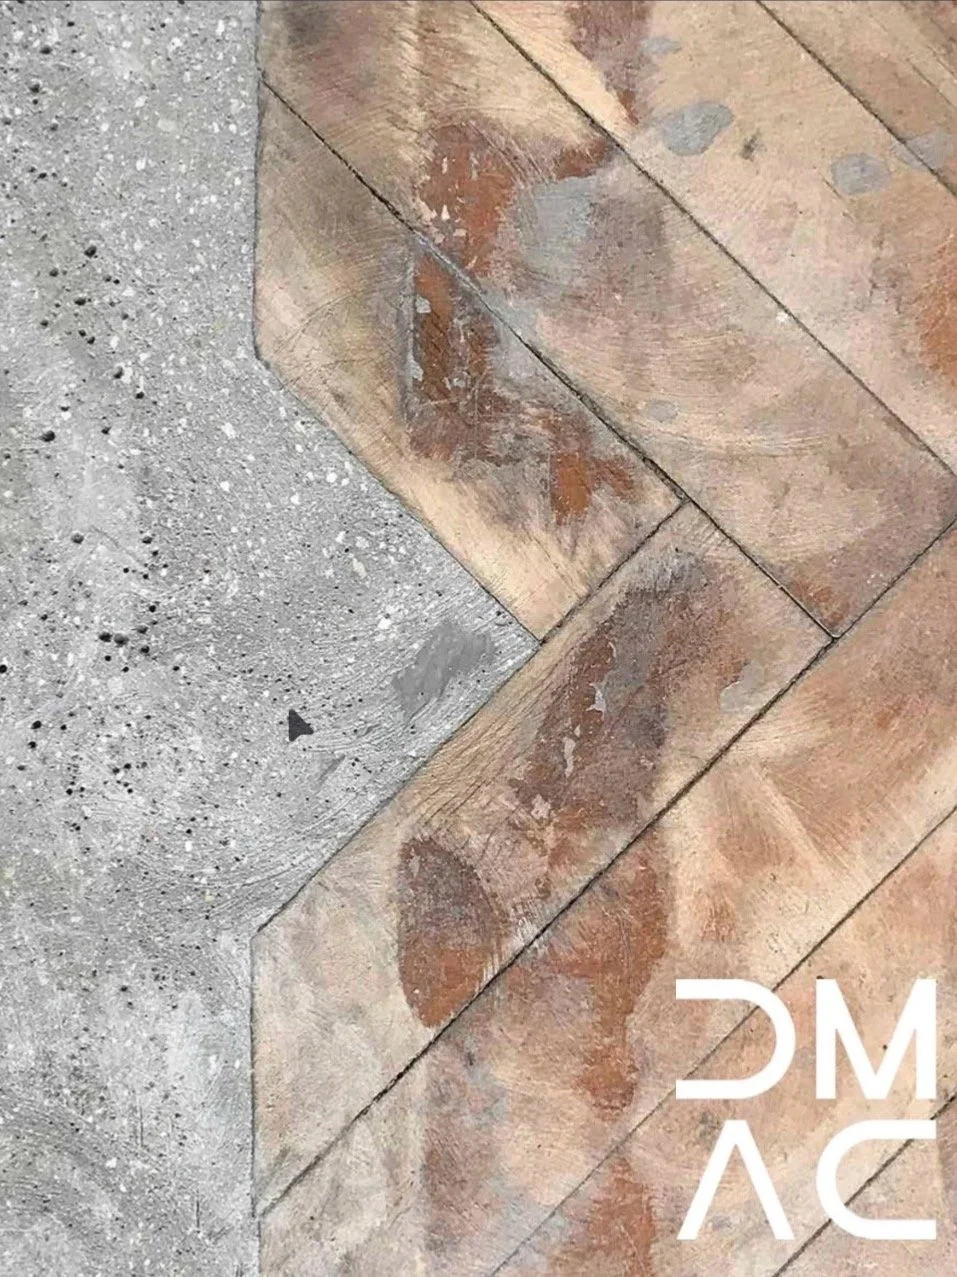
DMAC PORTFOLIO
-
![]()
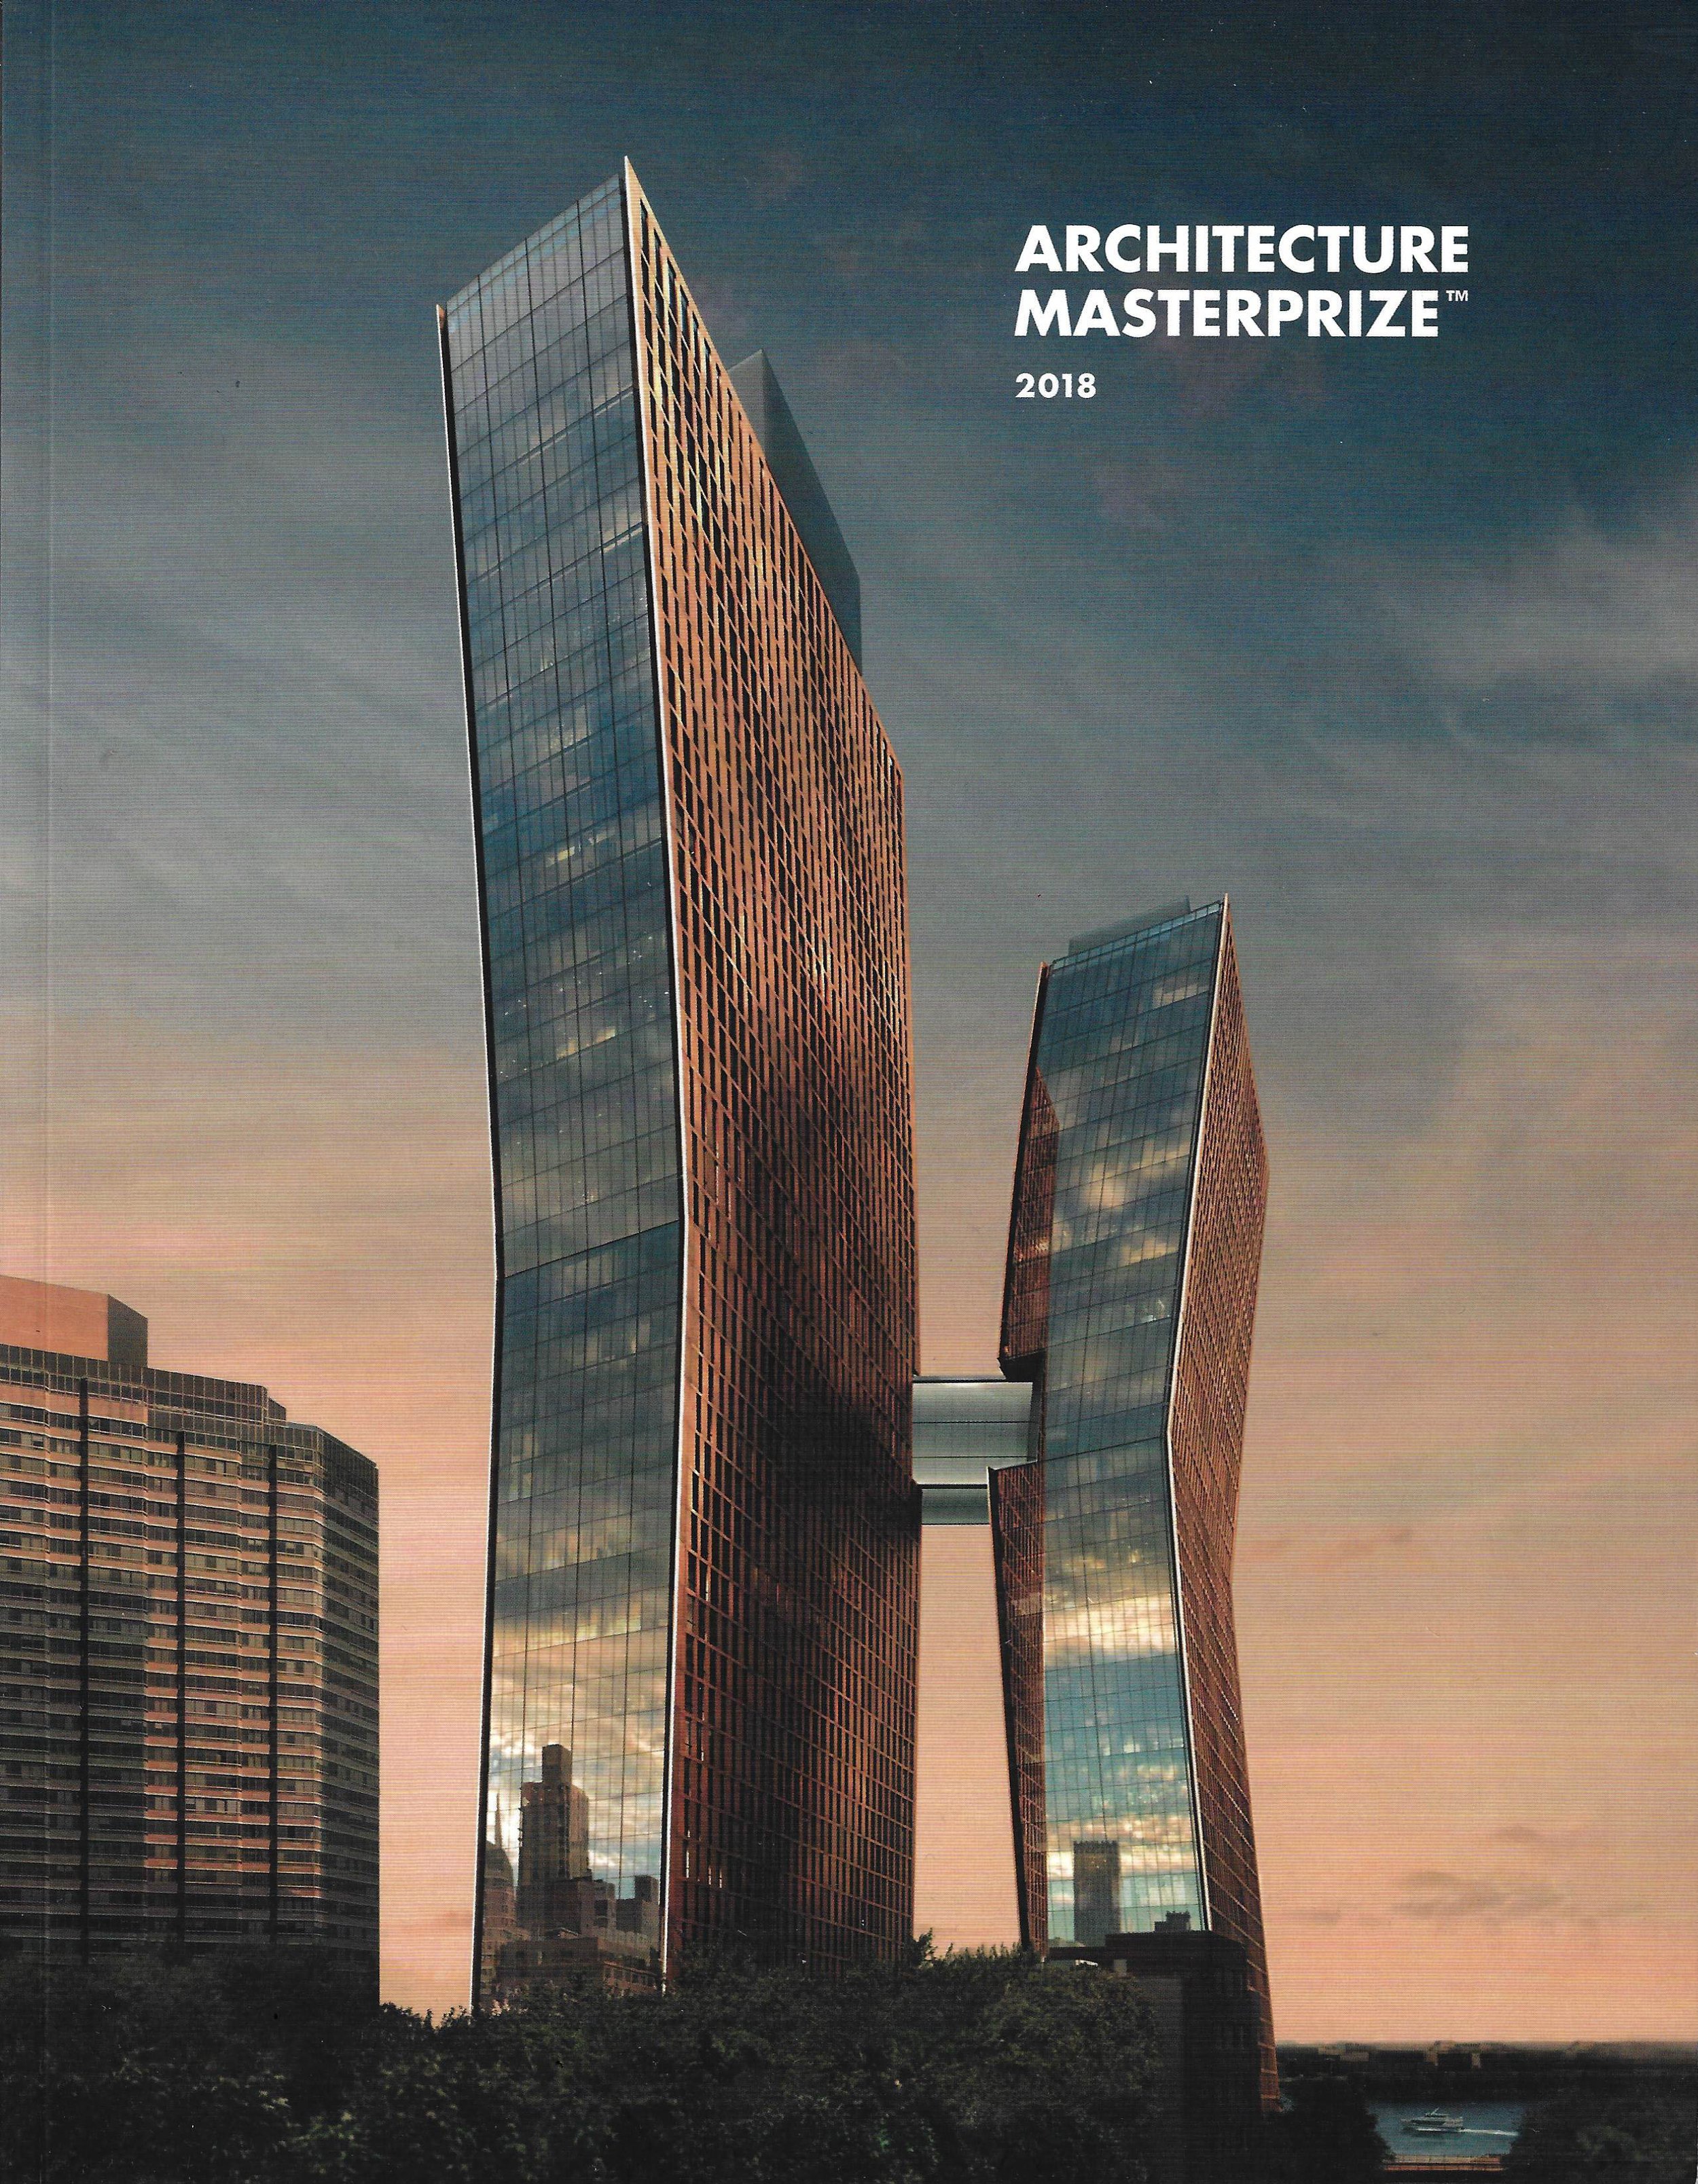
ARCHITECTURE MASTERPRIZE 2018
-
![]()
AIA NAC FORWARD MAGAZINE 2012-2
-
![]()
AIA NAC FORWARD MAGAZINE 2013-1
-
![]()
AIA NAC FORWARD MAGAZINE 2012-1

Awards
Winner - Architectural Design Private House - union pier schwartz residence - dmac architecture and interiors
2022
The Architecture MasterPrize™ – Architecture Design Award - for midtown athletic club chicago - dmac architecture and interiors
2018
AIA Chicago Design Excellence Award - Interior Architecture - for midtown athletic club chicago - dmac architecture and interiors
2018
Finalist - National WWI memorial in Washington DC - stl architects
2013
WINNER - "Feek Your Imagination" furniture design competition
2013
PERKINS AND WILL AWARD FOR EXCELLENCE IN ARCHITECTURAL DESIGN @ ILLINOIS INSTITUTE OF TECHNOLOGY
2009
BEST THESIS AWARD
VTU THIRD RANK IN THE STATE FOR B.ARCH
2008
2008
BEST STUDENT AWARD
1997